
3126 Shelton Court, Akron, OH 44312
Local realty services provided by:Better Homes and Gardens Real Estate Central
Listed by: lisa hughes
Office: re/max trends realty
MLS#:5246516
Source:OH_NORMLS
Price summary
- Price:$199,500
- Price per sq. ft.:$161.93
- Monthly HOA dues:$75
About this home
Easy living at it's very best! Located in the charming Brittany Pointe neighborhood in Springfield Township on a dead end street. This home has been beyond meticulously maintained for 22 years by the same owners! Gorgeous landscaping, a wraparound row of mature arborvitaes for great privacy and fantastic side patio! Once inside you will feel love and warmth with a cozy cabin vibe. Plush carpet and gas fireplace make the perfect living room! Durable laminate flooring runs from the front entry through the kitchen, dining area and half bathroom. Lots of solid oak cabinets and work space, electric range, newer stainless refrigerator and brand new dishwasher complete the kitchen. The dining space with sliders to the patio, opens to the living room and the half wall in kitchen creates a wonderful flow! Don't miss the half bath, storage closet and access to the attached garage too! Upstairs you will find a super convenient laundry/utility room with washer and dryer that stay. Then there are the two bedrooms and the full bathroom. No more endless hours of mowing and yard work, just come home and enjoy your new beautiful home! New Trane HVAC approximately 2021, new water heater 2018 and new roof approximately 2020! There's really nothing to do but to make an offer today and move right in :)...
Contact an agent
Home facts
- Year built:2004
- Subdivision & Development:Lakes/Brittany Pointe
- Listing ID #:5246516
- Added:1 day(s) ago
- Updated:September 21, 2026 at 10:30 AM
Rooms and interior
- Bedrooms:2
- Total bathrooms:2
- Full bathrooms:1
- Half bathrooms:1
- Rooms Total:5
- Kitchen Description:Dishwasher, Range, Refrigerator
- Basement:Yes
- Living area:1,232 sq. ft.
Heating and cooling
- Cooling:Central Air
- Heating:Forced Air, Gas
- Central air:Yes
Structure and exterior
- Roof:Asphalt
- Year built:2004
- Building area:1,232 sq. ft.
- Lot area:0.07 Acres
- Architectural Style:Colonial
- Construction Materials:Vinyl Siding
- Exterior Features:Patio
- Foundation Description:Slab
- Levels:2 Stories, 2 Story
Utilities
- Water:Public
- Sewer:Public Sewer
Finances and disclosures
- Price:$199,500
- Price per sq. ft.:$161.93
- Tax amount:$2,886 (2025)
Features and amenities
- Appliances:Dishwasher, Range, Refrigerator, Washer
- Laundry features:Dryer, Washer
Parking
- Parking description:Attached, Garage
- Garage:Yes
- Garage spaces:2

New listings near 3126 Shelton Court
- New
 $184,900Active4 beds 2 baths2,020 sq. ft.
728 Wall Street, Akron, OH 44310
MLS# 5246593Listed by: RE/MAX INFINITY - New
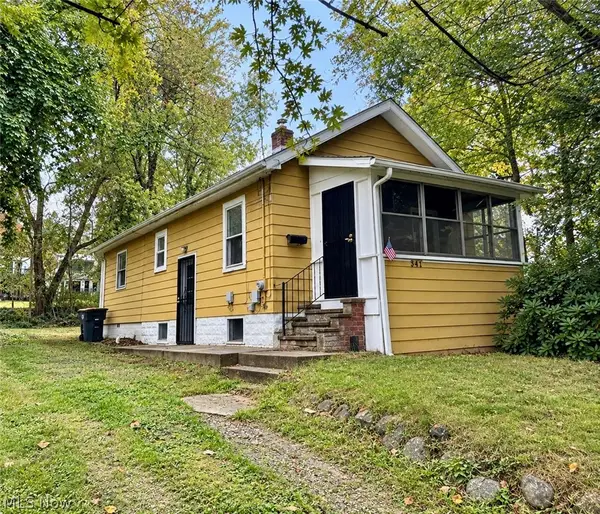 $49,900Active1 beds 1 baths700 sq. ft.
548 Winans Avenue, Akron, OH 44306
MLS# 5246544Listed by: THRIVE OHIO - New
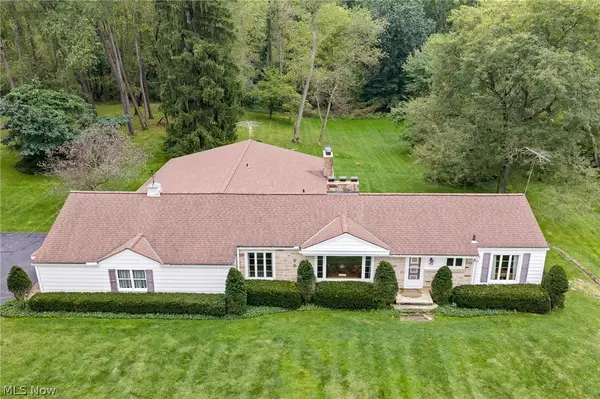 $474,000Active3 beds 2 baths2,671 sq. ft.
806 E Warner Road, Akron, OH 44319
MLS# 5223214Listed by: RE/MAX TRENDS REALTY - New
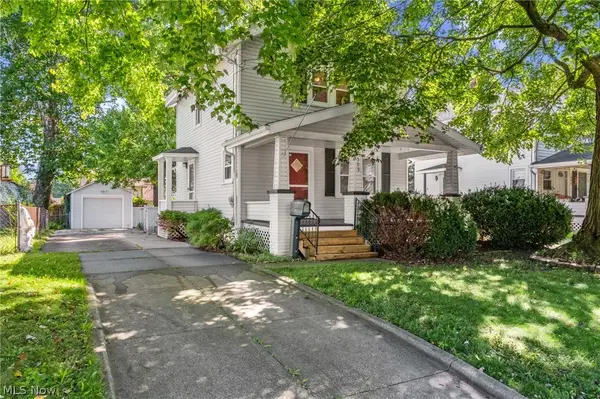 $140,000Active2 beds 1 baths1,014 sq. ft.
509 Tompkins Avenue, Akron, OH 44305
MLS# 5243905Listed by: RE/MAX CROSSROADS PROPERTIES - New
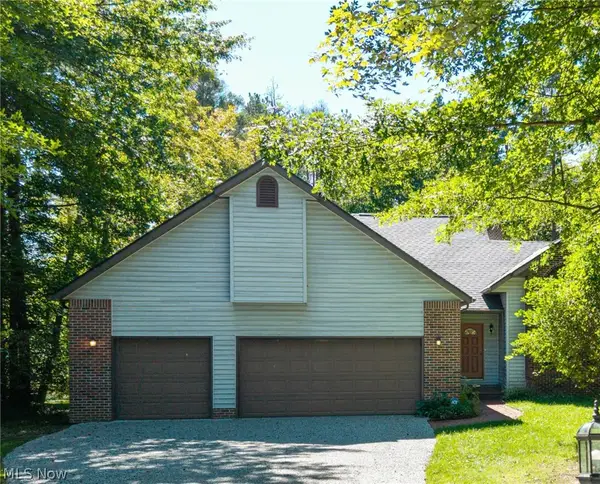 $389,900Active3 beds 2 baths2,429 sq. ft.
3126 Cliffside Drive, Akron, OH 44321
MLS# 5245955Listed by: KELLER WILLIAMS CHERVENIC RLTY - New
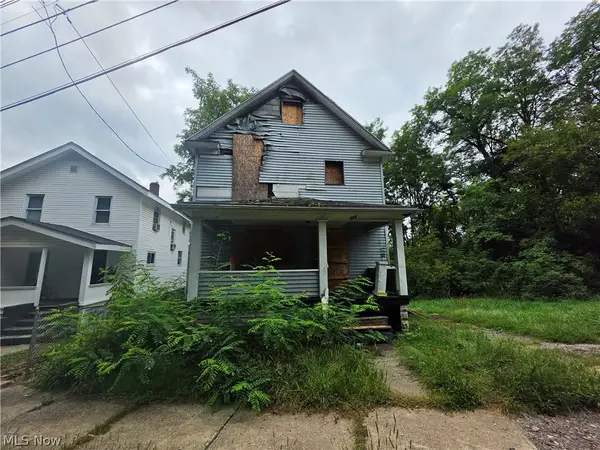 $25,300Active3 beds 1 baths1,644 sq. ft.
384 Turner Street, Akron, OH 44304
MLS# 5246086Listed by: EXP REALTY, LLC. - New
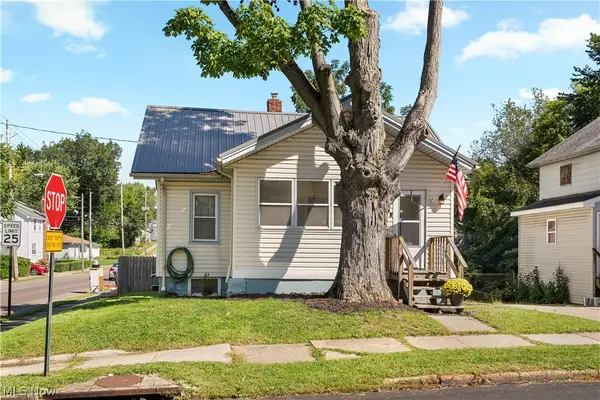 $180,000Active4 beds 2 baths1,012 sq. ft.
1079 Pitkin Avenue, Akron, OH 44310
MLS# 5246103Listed by: ASSURED REAL ESTATE - Open Mon, 4:30 to 6pmNew
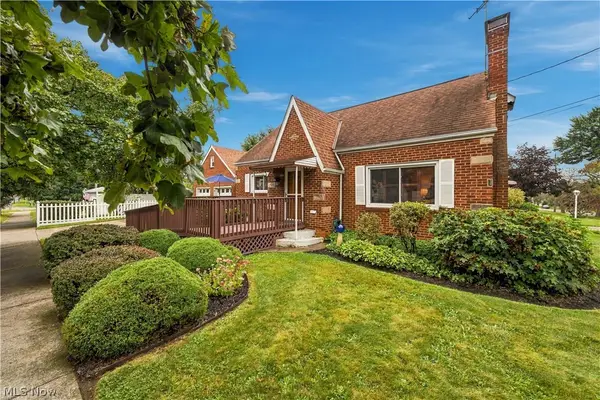 $149,900Active3 beds 1 baths1,315 sq. ft.
878 Witner Avenue, Akron, OH 44314
MLS# 5244904Listed by: EXP REALTY, LLC. - New
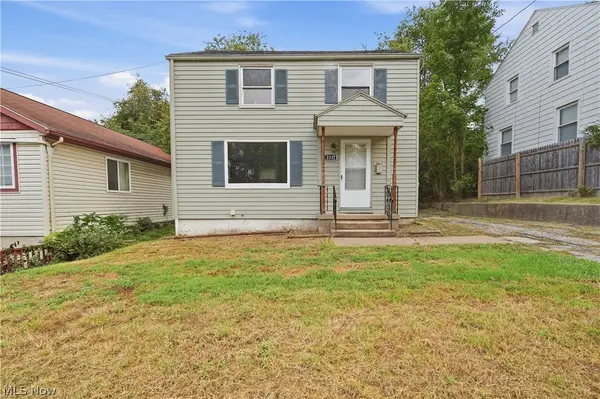 $114,900Active3 beds 1 baths960 sq. ft.
1137 Smithfarm Avenue, Akron, OH 44305
MLS# 5245270Listed by: RE/MAX TRENDS REALTY


Protect your home and budget from life's surprises with an Assurant Home Warranty, backed by a partner that supports you through every step of homeownership. Explore Plans.
© 2026 Better Homes and Gardens Real Estate LLC. An Anywhere Real Estate company. All rights reserved. Better Homes and Gardens® Real Estate is a registered trademark owned by Meredith Operations Corporation, licensed to Better Homes and Gardens Real Estate LLC and used with permission. Better Homes and Gardens Real Estate LLC fully supports the principles of the Fair Housing Act and the Equal Opportunity Act. Listing information is deemed reliable but is not guaranteed accurate.
Each office is independently owned and operated.
Any services or products provided by third parties are not provided by, affiliated with or related to Better Homes and Gardens Real Estate LLC, or its affiliated companies.