
3583 W. Bath Rd., Akron, OH 44333
Local realty services provided by:Better Homes and Gardens Real Estate Central
Listed by: denise henkel
Office: re/max oasis dream homes
MLS#:5250823
Source:OH_NORMLS
Price summary
- Price:$685,000
- Price per sq. ft.:$289.03
About this home
Country Estate "feel" can be found at 3583 W. Bath Rd. Large, wooded 4.26 acre lot with long winding drive up to meticulously maintained home built in 1948. (Electric gate with remote control as you approach.)
This 5-bedroom home sits nearly 1/3 up the depth of the property, atop a hill for grand views from the bay window in living room and adjacent breezeway off kitchen. Anderson windows throughout.
Behind the home is a 4-car, heated, with running water garage. A real "draw" for a car buff, and/or family with many vehicles or large, mechanical 'toys'.
Home Warranty on new roof and water-proofed basement (done by Ohio State WP), both just 2 years ago. E-Z Breeze whole home ventilation and moisture control system in basement included.
Beautiful hardwood floors on main, with less than 3 yr old carpeting, and/or ceramic tile. Recently remodeled 2 full baths and additional 1/2 bath on first floor.
All stainless steel kitchen appliances (newer) along with newer washer and dryer (in basement) stay. (Additional upright freezer in attached garage stays as well.)
Close proximity to Bath Police and Fire Station, as well as Bath Elementary School....
Contact an agent
Home facts
- Year built:1948
- Listing ID #:5250823
- Added:1 day(s) ago
- Updated:October 08, 2026 at 04:35 PM
Rooms and interior
- Bedrooms:5
- Total bathrooms:3
- Full bathrooms:2
- Half bathrooms:1
- Rooms Total:12
- Kitchen Description:Cooktop, Dishwasher, Disposal, Freezer, Microwave, Range, Refrigerator
- Basement:Yes
- Basement Description:Crawl Space, Sump Pump
- Living area:2,370 sq. ft.
Heating and cooling
- Cooling:Central Air
- Heating:Fireplaces, Gas
- Central air:Yes
Structure and exterior
- Roof:Asphalt, Fiberglass
- Year built:1948
- Building area:2,370 sq. ft.
- Lot area:4.26 Acres
- Lot Features:Wooded/Treed
- Construction Materials:Vinyl Siding
- Exterior Features:Deck, Patio, Porch, Wooded
- Levels:2 Stories, 2 Story
Utilities
- Water:Well
- Sewer:Septic Tank
Finances and disclosures
- Price:$685,000
- Price per sq. ft.:$289.03
- Tax amount:$8,236 (2025)
Features and amenities
- Appliances:Cooktop, Dishwasher, Disposal, Microwave, Range, Refrigerator, Washer, Water Softener
- Laundry features:Dryer, Washer
- Amenities:Carbon Monoxide Detectors, Security System, Smoke Detectors
Parking
- Parking description:Attached, Detached, Garage
- Garage:Yes
- Garage spaces:6

New listings near 3583 W. Bath Rd.
- New
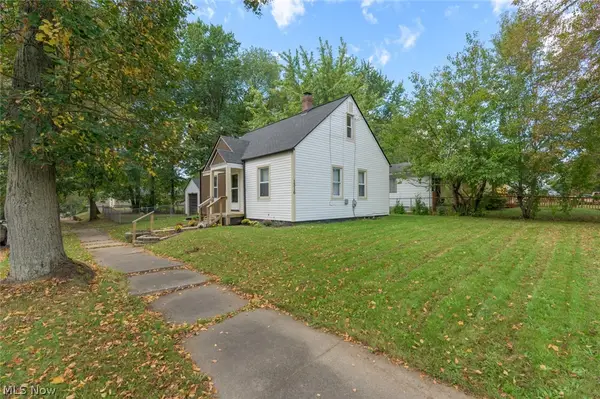 $145,000Active3 beds 2 baths1,008 sq. ft.
1316 Ottawa Avenue, Akron, OH 44305
MLS# 5241694Listed by: PATHWAY REAL ESTATE - Open Sat, 12 to 2pmNew
 $225,000Active2 beds 2 baths1,002 sq. ft.
1484 Elm Grove Avenue, Akron, OH 44312
MLS# 5250432Listed by: EXP REALTY, LLC. - New
 $296,900Active2 beds 2 baths1,300 sq. ft.
1149 Briarcliff Drive, Akron, OH 44312
MLS# 5251320Listed by: XRE - New
 $84,900Active1 beds 1 baths660 sq. ft.
771 Indian Trail, Akron, OH 44314
MLS# 5239923Listed by: KELLER WILLIAMS CHERVENIC RLTY - New
 $85,000Active3 beds 1 baths
1347 Hammel Street, Akron, OH 44306
MLS# 5251510Listed by: H & R BURROUGHS REALTY, INC. - New
 $99,900Active4 beds 3 baths1,056 sq. ft.
290-292 E South Street, Akron, OH 44311
MLS# 5249127Listed by: REMAX DIVERSITY REAL ESTATE GROUP LLC - New
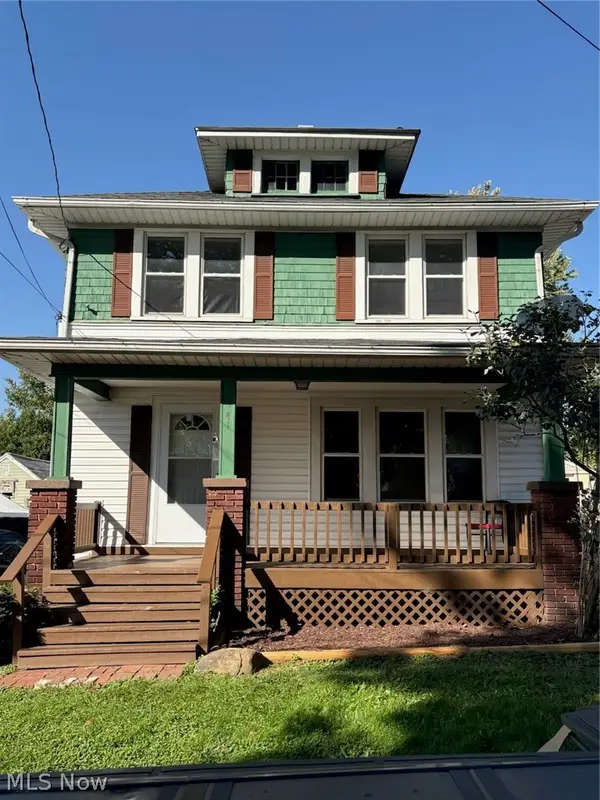 $134,900Active3 beds 1 baths1,152 sq. ft.
741 Iona Avenue, Akron, OH 44314
MLS# 5251429Listed by: WAYPOINT REAL ESTATE GROUP, LLC - New
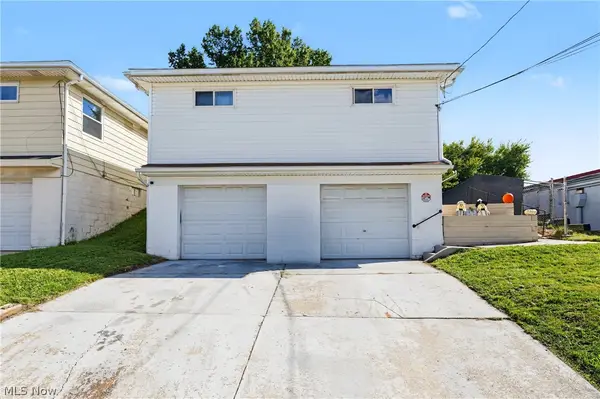 $179,900Active4 beds 2 baths1,456 sq. ft.
637-639 Fulmer Avenue, Akron, OH 44312
MLS# 5251283Listed by: KELLER WILLIAMS CHERVENIC RLTY  $145,000Pending3 beds 1 baths1,170 sq. ft.
1700 Beryl Road, Akron, OH 44312
MLS# 5251183Listed by: RE/MAX CROSSROADS PROPERTIES


Protect your home and budget from life's surprises with an Assurant Home Warranty, backed by a partner that supports you through every step of homeownership. Explore Plans.
© 2026 Better Homes and Gardens Real Estate LLC. An Anywhere Real Estate company. All rights reserved. Better Homes and Gardens® Real Estate is a registered trademark owned by Meredith Operations Corporation, licensed to Better Homes and Gardens Real Estate LLC and used with permission. Better Homes and Gardens Real Estate LLC fully supports the principles of the Fair Housing Act and the Equal Opportunity Act. Listing information is deemed reliable but is not guaranteed accurate.
Each office is independently owned and operated.
Any services or products provided by third parties are not provided by, affiliated with or related to Better Homes and Gardens Real Estate LLC, or its affiliated companies.