
369 Homewood Avenue, Akron, OH 44312
Local realty services provided by:Better Homes and Gardens Real Estate Central
369 Homewood Avenue,Akron, OH 44312
$324,000
- 3 Beds
- 3 Baths
- - sq. ft.
- Single family
- Sold
Listed by: kelly r folden
Office: exp realty, llc.
MLS#:5235711
Source:OH_NORMLS
Sorry, we are unable to map this address
Price summary
- Price:$324,000
About this home
Tucked away on a quiet dead-end street, this beautifully maintained 2,789 SF story-and-a-half home offers the perfect blend of space, comfort, and versatility. From the moment you step inside, you'll appreciate the generous room sizes, abundant storage, and thoughtful updates throughout. The remodeled kitchen serves as the heart of the home and opens to a spacious family room featuring a cozy gas fireplace with a rustic mantel and a custom dry bar, creating a warm and inviting space for everyday living or entertaining. Just off of the family room is an impressive 225 SF screened three-season sunroom provides the perfect place to relax while overlooking the fenced backyard. The flexible floor plan offers a formal dining room with two sets of doors and has most recently been used as a home office but could also serve as a first-floor fourth bedroom if desired. A convenient first-floor powder room leads directly into the laundry room, adding to the home's functional design. Upstairs, you'll find all three bedrooms, including a spacious primary suite featuring a beautifully remodeled ensuite bath with tiled shower and free-standing soaking tub and not one, but two large walk-in closets! The remodeled guest bath serves the additional bedrooms and the upstairs carpeting was replaced just one year ago. Outside, you'll enjoy a fully fenced backyard complete with a concrete patio, fire pit, and storage shed, perfect for entertaining, relaxing, or enjoying evenings outdoors. A sliding glass door added between the dinette and family room provides easy access to the backyard, creating a seamless connection between indoor and outdoor living. Additional highlights include a three-year-old hot water tank, abundant closet space throughout the home, and an unfinished basement offering exceptional storage or endless possibilities for future finishing. This home offers generous living space, flexible rooms, quality updates, and a peaceful location....
Contact an agent
Home facts
- Year built:1977
- Listing ID #:5235711
- Added:45 day(s) ago
- Updated:September 29, 2026 at 03:44 AM
Rooms and interior
- Bedrooms:3
- Total bathrooms:3
- Full bathrooms:2
- Half bathrooms:1
- Rooms Total:5
- Kitchen Description:Dishwasher, Disposal, Humidifier, Microwave, Range, Refrigerator
- Basement:Yes
- Basement Description:Crawl Space, Full, Sump Pump, Unfinished
Heating and cooling
- Cooling:Central Air
- Heating:Forced Air, Gas
- Central air:Yes
Structure and exterior
- Roof:Asphalt, Fiberglass, Shingle
- Year built:1977
- Lot Features:Wooded/Treed
- Architectural Style:Colonial
- Construction Materials:Vinyl Siding
- Exterior Features:Patio, Porch, Wooded
- Levels:1 Story, 2 Story
Utilities
- Water:Public
- Sewer:Public Sewer
Finances and disclosures
- Price:$324,000
- Tax amount:$5,446 (2025)
Features and amenities
- Appliances:Dishwasher, Disposal, Microwave, Range, Refrigerator, Washer
- Laundry features:Dryer, Washer
Parking
- Parking description:Attached, Drain, Garage, Paved
- Garage:Yes
- Garage spaces:2

New listings near 369 Homewood Avenue
- New
 $125,000Active2 beds 2 baths
1235 E Turkeyfoot Lake Road, Akron, OH 44312
MLS# 5248538Listed by: CUTLER REAL ESTATE - New
 $174,000Active5 beds 2 baths
480 Spicer Street, Akron, OH 44311
MLS# 5248823Listed by: SELLING OHIO LLC - New
 $219,900Active2 beds 2 baths939 sq. ft.
1751 Turkeyfoot Lake Road, Akron, OH 44203
MLS# 5238872Listed by: WHITESTONE REAL ESTATE - New
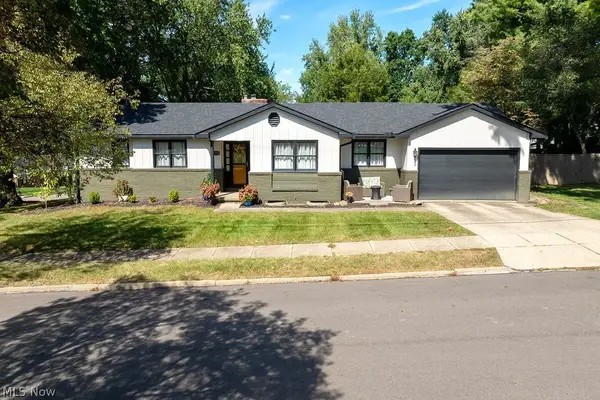 $315,000Active3 beds 3 baths2,383 sq. ft.
1133 Romayne Drive, Akron, OH 44313
MLS# 5248795Listed by: RUSTIC ROOTS REAL ESTATE - New
 $110,000Active4 beds 2 baths2,208 sq. ft.
896 Huber Street, Akron, OH 44306
MLS# 5248680Listed by: HIGH POINT REAL ESTATE GROUP - New
 $55,000Active1 beds 1 baths675 sq. ft.
1022 Merton Avenue, Akron, OH 44306
MLS# 5248701Listed by: EXP REALTY, LLC. - New
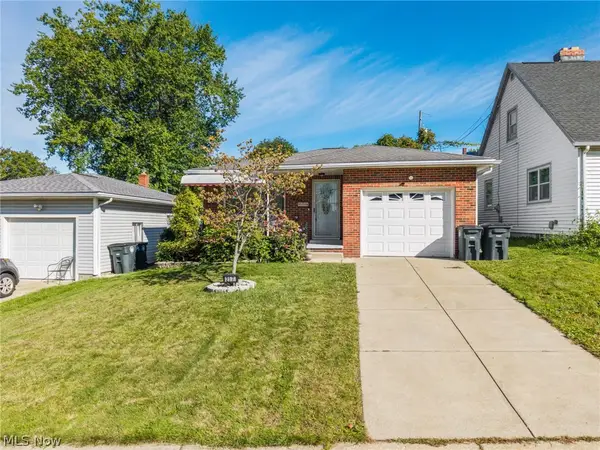 $179,900Active3 beds 2 baths1,104 sq. ft.
217 Clinton Avenue, Akron, OH 44301
MLS# 5248585Listed by: KELLER WILLIAMS ELEVATE - Open Wed, 5 to 6:30pmNew
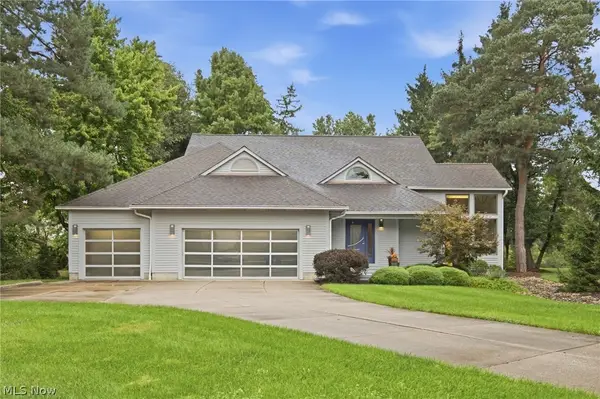 $549,900Active3 beds 4 baths3,854 sq. ft.
499 Mackinaw Circle, Akron, OH 44333
MLS# 5247220Listed by: KELLER WILLIAMS ELEVATE  $245,900Pending2 beds 2 baths1,924 sq. ft.
154 Birdwood Road, Akron, OH 44313
MLS# 5247130Listed by: BERKSHIRE HATHAWAY HOMESERVICES STOUFFER REALTY- New
 $114,900Active3 beds 2 baths1,932 sq. ft.
1147 Newton Street, Akron, OH 44305
MLS# 5244028Listed by: RICHFIELD REALTY GROUP LLC


Protect your home and budget from life's surprises with an Assurant Home Warranty, backed by a partner that supports you through every step of homeownership. Explore Plans.
© 2026 Better Homes and Gardens Real Estate LLC. An Anywhere Real Estate company. All rights reserved. Better Homes and Gardens® Real Estate is a registered trademark owned by Meredith Operations Corporation, licensed to Better Homes and Gardens Real Estate LLC and used with permission. Better Homes and Gardens Real Estate LLC fully supports the principles of the Fair Housing Act and the Equal Opportunity Act. Listing information is deemed reliable but is not guaranteed accurate.
Each office is independently owned and operated.
Any services or products provided by third parties are not provided by, affiliated with or related to Better Homes and Gardens Real Estate LLC, or its affiliated companies.