
3836 Heron Watch Drive, Akron, OH 44319
Local realty services provided by:Better Homes and Gardens Real Estate Central
Listed by: melissa a millmier
Office: exp realty, llc.
MLS#:5246951
Source:OH_NORMLS
Price summary
- Price:$899,000
- Price per sq. ft.:$262.1
- Monthly HOA dues:$270
About this home
Panoramic million dollar views of East Reservoir in Heron Watch! Located in Green local schools and situated on the main chain of Portage Lakes with over 3400 sq ft finished space, this one checks all the boxes. Featuring 3 bedrooms, 4 bathrooms, finished rec room and lower level wet bar and kitchenette - great for entertaining lakeside! 3 level lake views with soaring 20+ ft ceilings in the great room complete with gas fireplace and spacious master bedroom suite with private gas fireplace overlooking the lake. Great room, dining room, a beautiful fully applianced kitchen, formal living room/office and 1/2 bathroom finish off main floor. Just off of the dining/kitchen area is a large composite deck with more gorgeous views of East Reservoir. Second floor has 3 bedrooms and 2 full bathrooms. Besides the killer view, the master suite features a gas fireplace, and a spacious master bath with shower and tub. The lower level is an entertainer's dream. Full wet bar, a large recreation room, another half bathroom, and living spaces for entertaining. The lower level 3 seasons room was recently added two years ago on the lower level and is a great place to enjoy lake views, read your favorite book, or sip your beverage of choice. Meticulously maintained landscaping and paver patio, steps and walkway welcome you waterside with your own dock and boat lift! Newer HVAC and a tankless HWT. If you are looking for newer construction in a great location on the main chain of Portage Lakes, this one is not to be missed. Call today and start living the lake life!...
Contact an agent
Home facts
- Year built:2004
- Subdivision & Development:Heron Watch Sub
- Listing ID #:5246951
- Added:1 day(s) ago
- Updated:September 24, 2026 at 07:41 PM
Rooms and interior
- Bedrooms:3
- Total bathrooms:4
- Full bathrooms:2
- Half bathrooms:2
- Rooms Total:8
- Kitchen Description:Refrigerator
- Basement:Yes
- Basement Description:Finished, Full, Sump Pump, Walk Out Access
- Living area:3,430 sq. ft.
Heating and cooling
- Cooling:Central Air
- Heating:Fireplaces, Forced Air, Gas
- Central air:Yes
Structure and exterior
- Roof:Asphalt
- Year built:2004
- Building area:3,430 sq. ft.
- Lot area:0.15 Acres
- Construction Materials:Brick, Vinyl Siding
- Exterior Features:Deck, Dock, Patio, Porch
Utilities
- Water:Public
- Sewer:Public Sewer
Finances and disclosures
- Price:$899,000
- Price per sq. ft.:$262.1
- Tax amount:$11,973 (2025)
Features and amenities
- Appliances:Refrigerator
- Amenities:Dock
Parking
- Parking description:Attached, Garage
- Garage:Yes
- Garage spaces:2

New listings near 3836 Heron Watch Drive
- New
 $194,900Active3 beds 1 baths1,008 sq. ft.
884 Monmouth Drive, Akron, OH 44313
MLS# 5246978Listed by: KELLER WILLIAMS ELEVATE - New
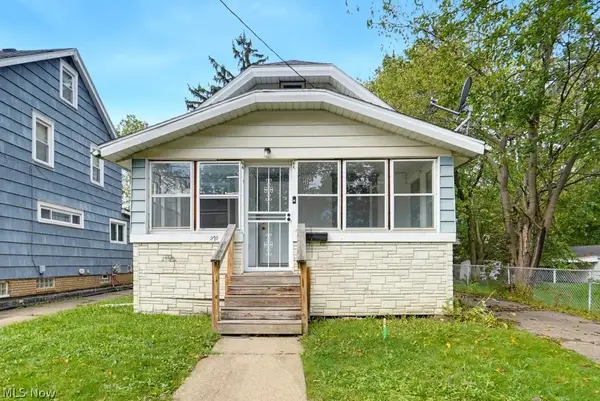 $124,900Active4 beds 2 baths1,320 sq. ft.
970 Mercer Avenue, Akron, OH 44320
MLS# 5247726Listed by: EXP REALTY, LLC. - New
 $299,900Active2 beds 2 baths1,433 sq. ft.
979 Bristol Drive, Akron, OH 44312
MLS# 5247735Listed by: MOSHOLDER REALTY INC. - New
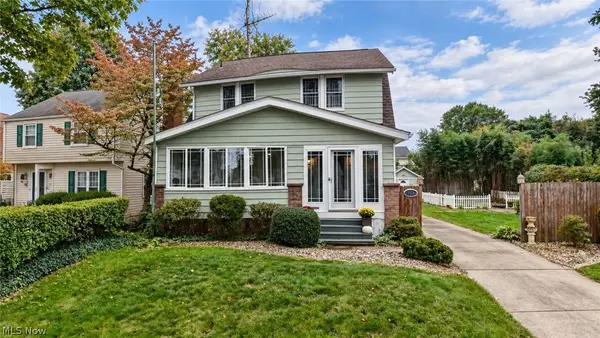 $199,000Active3 beds 2 baths
364 Clinton Avenue, Akron, OH 44301
MLS# 5247742Listed by: KAUFMAN REALTY & AUCTION, LLC. - New
 $169,900Active4 beds 2 baths
1038 Clay Street, Akron, OH 44301
MLS# 5247779Listed by: HOME EQUITY REALTY GROUP - New
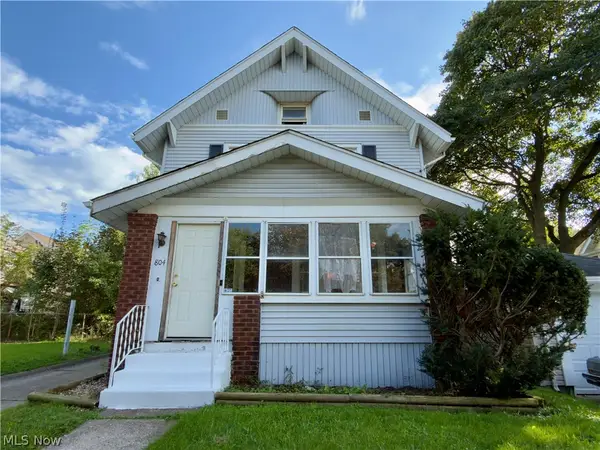 $70,000Active4 beds 2 baths1,631 sq. ft.
804 Crouse Street, Akron, OH 44306
MLS# 5247816Listed by: MCDOWELL HOMES REAL ESTATE SERVICES - New
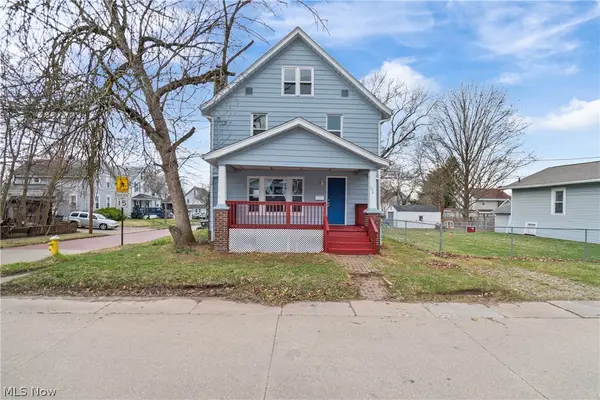 $124,900Active4 beds 1 baths1,570 sq. ft.
594 Columbia Avenue, Akron, OH 44310
MLS# 5247889Listed by: SOGO HOMES LLC - New
 $190,000Active3 beds 2 baths1,710 sq. ft.
1065 Easton Drive, Akron, OH 44310
MLS# 5247307Listed by: OPENDOOR BROKERAGE LLC - New
 $159,000Active3 beds 1 baths1,010 sq. ft.
1696 Oakwood Avenue, Akron, OH 44301
MLS# 5247542Listed by: SHULTZ REALTY, LLC - New
 $169,900Active4 beds 2 baths
1034 Clay Street, Akron, OH 44301
MLS# 5247757Listed by: HOME EQUITY REALTY GROUP


Protect your home and budget from life's surprises with an Assurant Home Warranty, backed by a partner that supports you through every step of homeownership. Explore Plans.
© 2026 Better Homes and Gardens Real Estate LLC. An Anywhere Real Estate company. All rights reserved. Better Homes and Gardens® Real Estate is a registered trademark owned by Meredith Operations Corporation, licensed to Better Homes and Gardens Real Estate LLC and used with permission. Better Homes and Gardens Real Estate LLC fully supports the principles of the Fair Housing Act and the Equal Opportunity Act. Listing information is deemed reliable but is not guaranteed accurate.
Each office is independently owned and operated.
Any services or products provided by third parties are not provided by, affiliated with or related to Better Homes and Gardens Real Estate LLC, or its affiliated companies.