
391 Reed Avenue, Akron, OH 44301
Local realty services provided by:Better Homes and Gardens Real Estate Central
391 Reed Avenue,Akron, OH 44301
$128,865.98
- 3 Beds
- 1 Baths
- - sq. ft.
- Single family
- Sold
Listed by: kelly r folden
Office: exp realty, llc.
MLS#:5225474
Source:OH_NORMLS
Sorry, we are unable to map this address
Price summary
- Price:$128,865.98
About this home
Welcome to this charming Craftsman Bungalow in the heart of desirable Firestone Park. Offering 3 bedrooms, 1 full bath, and 1,485 square feet of living space, this beautifully maintained home also features a finished third-floor flex space ideal for a playroom, craft room, home office, fitness area, or abundant storage. From the moment you arrive, you'll be welcomed by the inviting full-length freshly painted front porch overlooking vibrant perennial gardens, creating the perfect place to relax with your morning coffee or unwind at the end of the day. Inside you’ll find rich original woodwork, built-ins, and staircase, showcasing craftsmanship and the timeless character rarely found in today's homes. Gorgeous original hardwood floors grace the staircase and second-floor bedrooms, while two bedrooms feature charming original built-in dressers that add both character and functionality. The updated full bath blends modern convenience with classic style, and the spacious kitchen offers abundant cabinetry and workspace. Just off two of the upstairs bedrooms, the enclosed sunroom provides a bright and versatile retreat ideal for reading, working from home, or simply enjoying the changing seasons. Step outside to your own peaceful backyard oasis where a paver patio overlooks beautifully established pollinator gardens filled with coneflowers, milkweed, blazing star, yarrow, sage, acanthus, and a blackberry bush, creating a natural sanctuary that attracts butterflies and birds throughout the season. An oversized detached one-car garage provides additional storage and workspace. Recent improvements include glass block basement windows and added attic and basement insulation (2022), a new chimney liner and cap (2024), and new attic windows (2026). Combining historic charm, quality craftsmanship, modern updates, and beautiful outdoor spaces, this exceptional Craftsman Bungalow offers a rare opportunity to own a truly special home in one of Akron's most beloved neighborhoods....
Contact an agent
Home facts
- Year built:1920
- Subdivision & Development:Firestone Park
- Listing ID #:5225474
- Added:77 day(s) ago
- Updated:September 25, 2026 at 06:25 AM
Rooms and interior
- Bedrooms:3
- Total bathrooms:1
- Full bathrooms:1
- Rooms Total:7
- Kitchen Description:Range, Refrigerator
- Basement:Yes
- Basement Description:Full, Unfinished
Heating and cooling
- Cooling:Central Air
- Heating:Forced Air, Gas
- Central air:Yes
Structure and exterior
- Roof:Asphalt, Fiberglass, Shingle
- Year built:1920
- Architectural Style:Colonial
- Construction Materials:Vinyl Siding
- Exterior Features:Patio, Porch
Utilities
- Water:Public
- Sewer:Public Sewer
Finances and disclosures
- Price:$128,865.98
- Tax amount:$2,372 (2025)
Features and amenities
- Appliances:Range, Refrigerator
Parking
- Parking description:Detached, Driveway, Garage, Paved
- Garage:Yes
- Garage spaces:1

New listings near 391 Reed Avenue
- New
 $99,000Active2 beds 2 baths1,008 sq. ft.
449 Marview Avenue, Akron, OH 44310
MLS# 5247686Listed by: KELLER WILLIAMS CHERVENIC RLTY - New
 $69,900Active2 beds 1 baths720 sq. ft.
1079 Peerless Avenue, Akron, OH 44320
MLS# 5247943Listed by: HAYES REALTY - New
 $115,000Active3 beds 2 baths1,853 sq. ft.
639 Grant Street, Akron, OH 44311
MLS# 5247937Listed by: RE/MAX OASIS DREAM HOMES - New
 $300,000Active3 beds 2 baths1,090 sq. ft.
3844 Uncas Drive, Akron, OH 44319
MLS# 5247324Listed by: CUTLER REAL ESTATE - Open Sat, 11am to 1pmNew
 $199,999Active3 beds 2 baths1,540 sq. ft.
223 Randel Avenue, Akron, OH 44313
MLS# 5246976Listed by: PLUM TREE REALTY, LLC - New
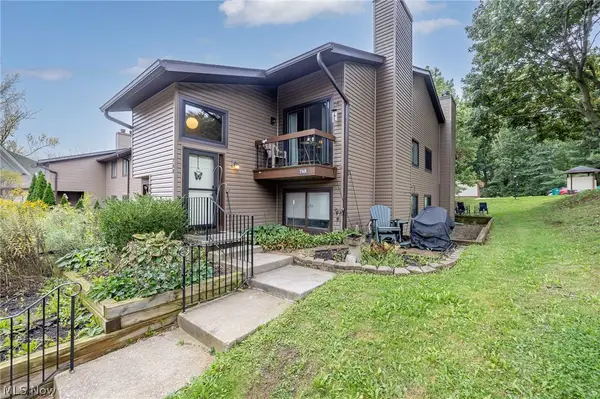 $107,900Active2 beds 1 baths1,064 sq. ft.
768 Kirkwall Drive #BLDG 42-G, Akron, OH 44321
MLS# 5246996Listed by: HOME EQUITY REALTY GROUP - New
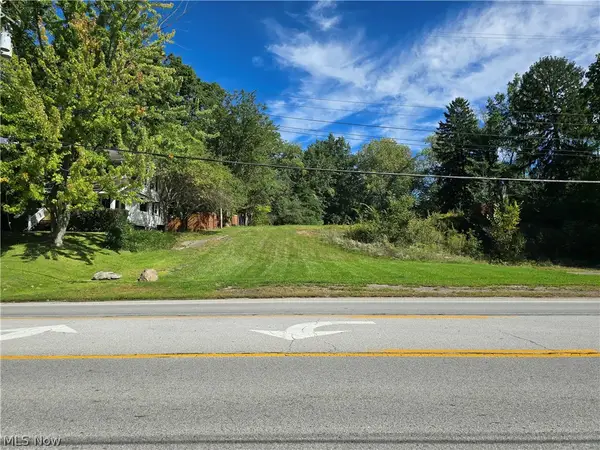 $120,000Active0.61 Acres
3093 S Main Street, Akron, OH 44319
MLS# 5247899Listed by: CARRIAGE GROUP REALTY - New
 $194,900Active3 beds 1 baths1,008 sq. ft.
884 Monmouth Drive, Akron, OH 44313
MLS# 5246978Listed by: KELLER WILLIAMS ELEVATE - New
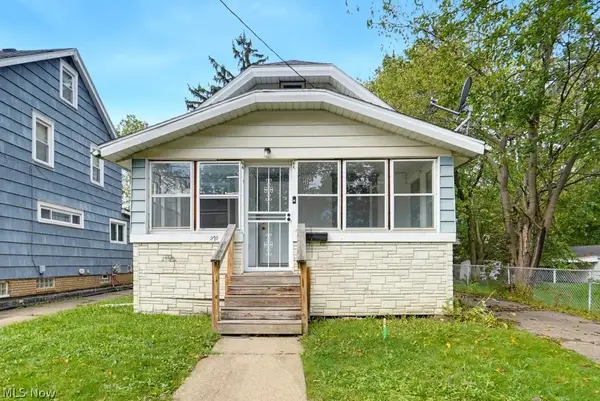 $124,900Active4 beds 2 baths1,320 sq. ft.
970 Mercer Avenue, Akron, OH 44320
MLS# 5247726Listed by: EXP REALTY, LLC. - New
 $299,900Active2 beds 2 baths1,433 sq. ft.
979 Bristol Drive, Akron, OH 44312
MLS# 5247735Listed by: MOSHOLDER REALTY INC.


Protect your home and budget from life's surprises with an Assurant Home Warranty, backed by a partner that supports you through every step of homeownership. Explore Plans.
© 2026 Better Homes and Gardens Real Estate LLC. An Anywhere Real Estate company. All rights reserved. Better Homes and Gardens® Real Estate is a registered trademark owned by Meredith Operations Corporation, licensed to Better Homes and Gardens Real Estate LLC and used with permission. Better Homes and Gardens Real Estate LLC fully supports the principles of the Fair Housing Act and the Equal Opportunity Act. Listing information is deemed reliable but is not guaranteed accurate.
Each office is independently owned and operated.
Any services or products provided by third parties are not provided by, affiliated with or related to Better Homes and Gardens Real Estate LLC, or its affiliated companies.