
4576 Granger Road, Akron, OH 44333
Local realty services provided by:Better Homes and Gardens Real Estate Central
Listed by: robin m rohrich
Office: berkshire hathaway homeservices stouffer realty
MLS#:5234495
Source:OH_NORMLS
Price summary
- Price:$1,699,000
- Price per sq. ft.:$290.53
About this home
Privately nestled on 6.29 acres with serene lake views, this exceptional 5,619 sqft Tudor estate offers an extraordinary blend of luxury, recreation & natural beauty. A winding 500-foot driveway leads to this elegant, light-filled 4-bedroom, 4 full/2 half-bath residence, where resort-style outdoor living is complemented by the home's beautifully updated interior. The spectacular new 15' x 40' chlorine pool is surr. by limestone decking & feat. auto safety cover, tanning ledge, stone paths, in-ground fire pit, hot tub area, waterfall, lush landscaping & covered composite deck '22 w lake views. A custom cherry front door welcomes you into an elegant foyer. The dining rm feat. HW flr, gas FP & a striking stone archway accented by custom Don Drumm iron doors. Den/library feat. beamed ceiling & the sunken great rm is anchored by a gas FP framed by 2 Palladian windows, quartz-topped wet bar w bev. fridge & sink and access to a private deck. The stunning eat-in kitchen '22 w Thermador appl., incl. a 6-burner gas range w a custom rustic beam surround & built-ins, wall & steam oven, wine refrig., 2 sinks, quartz c-tops & island w seating for 4+. The sunny breakfast nook opens to the covered composite deck w cedar beams, vaulted ceil. & water views. A refined living room, spacious mudroom, laundry w soapstone c-tops & sink & 2 half BAs round out 1st flr. Upstairs, expansive primary suite w huge walk-in closet w balcony & a spa-like bath w vaulted ceil. w skylights, tiled walk-in shower, tub, x2 granite-topped van. & WC. 3 additional BRs inc. a full suite & 2 BRs share a Jack-and-Jill bath. Walkout LL w new wood flr & feat. a 3rd FP, rec & dining rm, full BA w granite-topped vanity & a 2nd full kit w brand-new hunter green KitchenAid appl. Gym incl. sauna, cold plunge, washer/dryer, tile flr & French doors lead to the patio. 3-car gar w NatureStone, Pella windows '23, 2 new HVACs '24, roof '21. High-end updates, incredible outdoor spaces & lush privacy await. Revere schools....
Contact an agent
Home facts
- Year built:1985
- Subdivision & Development:Township/Bath
- Listing ID #:5234495
- Added:45 day(s) ago
- Updated:September 29, 2026 at 09:39 AM
Rooms and interior
- Bedrooms:4
- Total bathrooms:6
- Full bathrooms:4
- Half bathrooms:2
- Rooms Total:10
- Kitchen Description:Dishwasher, Disposal, Microwave, Range, Refrigerator
- Basement:Yes
- Basement Description:Finished, Full, Walk Out Access
- Living area:5,848 sq. ft.
Heating and cooling
- Cooling:Central Air
- Heating:Forced Air, Gas
- Central air:Yes
Structure and exterior
- Roof:Asphalt, Fiberglass
- Year built:1985
- Building area:5,848 sq. ft.
- Lot area:6.29 Acres
- Architectural Style:Colonial, Tudor
- Construction Materials:Cedar, Stone
- Exterior Features:Patio, Porch
- Levels:2 Stories, 2 Story
Utilities
- Water:Well
- Sewer:Septic Tank
Finances and disclosures
- Price:$1,699,000
- Price per sq. ft.:$290.53
- Tax amount:$15,219 (2025)
Features and amenities
- Appliances:Dishwasher, Disposal, Microwave, Range, Refrigerator
- Amenities:Smoke Detectors
- Pool features:In Ground
Parking
- Parking description:Attached, Garage
- Garage:Yes
- Garage spaces:3

New listings near 4576 Granger Road
- New
 $125,000Active2 beds 2 baths780 sq. ft.
1235 E Turkeyfoot Lake Road, Akron, OH 44312
MLS# 5248538Listed by: CUTLER REAL ESTATE - New
 $174,000Active5 beds 2 baths
480 Spicer Street, Akron, OH 44311
MLS# 5248823Listed by: SELLING OHIO LLC - New
 $219,900Active2 beds 2 baths939 sq. ft.
1751 Turkeyfoot Lake Road, Akron, OH 44203
MLS# 5238872Listed by: WHITESTONE REAL ESTATE - New
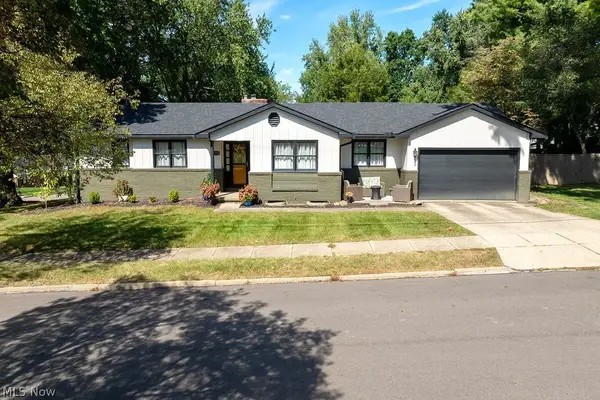 $315,000Active3 beds 3 baths2,383 sq. ft.
1133 Romayne Drive, Akron, OH 44313
MLS# 5248795Listed by: RUSTIC ROOTS REAL ESTATE - New
 $110,000Active4 beds 2 baths2,208 sq. ft.
896 Huber Street, Akron, OH 44306
MLS# 5248680Listed by: HIGH POINT REAL ESTATE GROUP - New
 $55,000Active1 beds 1 baths675 sq. ft.
1022 Merton Avenue, Akron, OH 44306
MLS# 5248701Listed by: EXP REALTY, LLC. - New
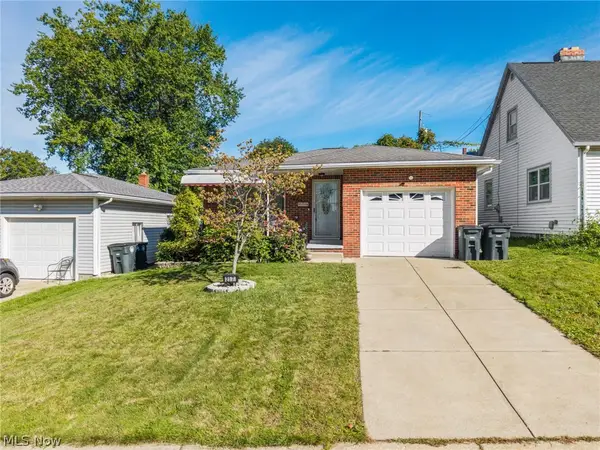 $179,900Active3 beds 2 baths1,104 sq. ft.
217 Clinton Avenue, Akron, OH 44301
MLS# 5248585Listed by: KELLER WILLIAMS ELEVATE - Open Wed, 5 to 6:30pmNew
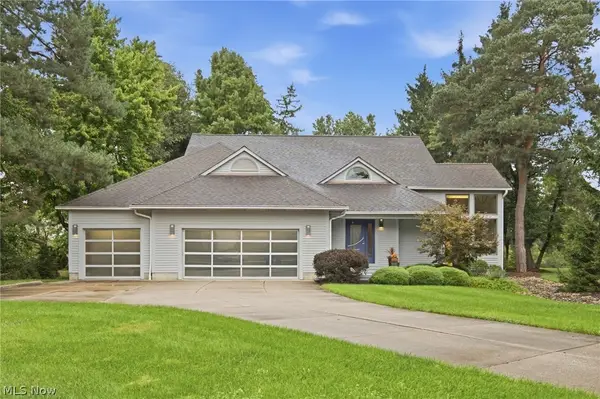 $549,900Active3 beds 4 baths3,854 sq. ft.
499 Mackinaw Circle, Akron, OH 44333
MLS# 5247220Listed by: KELLER WILLIAMS ELEVATE  $245,900Pending2 beds 2 baths1,924 sq. ft.
154 Birdwood Road, Akron, OH 44313
MLS# 5247130Listed by: BERKSHIRE HATHAWAY HOMESERVICES STOUFFER REALTY- New
 $114,900Active3 beds 2 baths1,932 sq. ft.
1147 Newton Street, Akron, OH 44305
MLS# 5244028Listed by: RICHFIELD REALTY GROUP LLC


Protect your home and budget from life's surprises with an Assurant Home Warranty, backed by a partner that supports you through every step of homeownership. Explore Plans.
© 2026 Better Homes and Gardens Real Estate LLC. An Anywhere Real Estate company. All rights reserved. Better Homes and Gardens® Real Estate is a registered trademark owned by Meredith Operations Corporation, licensed to Better Homes and Gardens Real Estate LLC and used with permission. Better Homes and Gardens Real Estate LLC fully supports the principles of the Fair Housing Act and the Equal Opportunity Act. Listing information is deemed reliable but is not guaranteed accurate.
Each office is independently owned and operated.
Any services or products provided by third parties are not provided by, affiliated with or related to Better Homes and Gardens Real Estate LLC, or its affiliated companies.