
492-494 N Hawkins Avenue, Akron, OH 44313
Local realty services provided by:Better Homes and Gardens Real Estate Central
Listed by: sonja halstead
Office: keller williams elevate
MLS#:5246669
Source:OH_NORMLS
Price summary
- Price:$180,000
- Price per sq. ft.:$80.36
About this home
Great Investment opportunity in West Akron. Each unit has 3 bedrooms in this up/down duplex
Both units fully rented for immediate income. Each unit has living room, dining room and kitchen plus 3 full bedrooms plus hardwood floor through out. Both units also have separate basement area with laundry hookup and ample secured storage. Tenants pay all utilities separately metered water/gas/electric/garbage. Both units have their own furnace and central air units. New A/C first floor 2026 New furnace first floor 2024. New roof in 2022. New HWT first floor 2025 Interior pictures are of second floor unit prior to tenant moving in.
Contact an agent
Home facts
- Year built:1959
- Listing ID #:5246669
- Added:1 day(s) ago
- Updated:September 22, 2026 at 01:40 AM
Rooms and interior
- Bedrooms:6
- Total bathrooms:2
- Full bathrooms:2
- Rooms Total:10
- Basement:Yes
- Basement Description:Full, Unfinished
- Living area:2,240 sq. ft.
Heating and cooling
- Cooling:Central Air
- Heating:Baseboard, Gas
- Central air:Yes
Structure and exterior
- Roof:Asphalt, Fiberglass
- Year built:1959
- Building area:2,240 sq. ft.
- Lot area:0.17 Acres
- Construction Materials:Aluminium Siding, Brick, Vinyl Siding
- Levels:2 Story
Utilities
- Water:Public
- Sewer:Public Sewer
Finances and disclosures
- Price:$180,000
- Price per sq. ft.:$80.36
- Tax amount:$2,590 (2025)

New listings near 492-494 N Hawkins Avenue
- New
 $70,000Active3 beds 1 baths
117 Kent Court, Akron, OH 44305
MLS# 5246532Listed by: KELLER WILLIAMS CITYWIDE - New
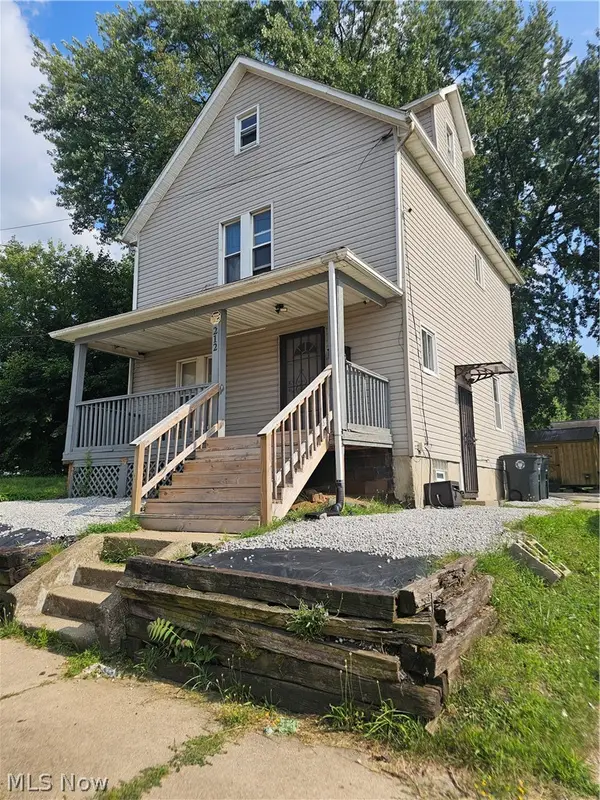 $99,990Active3 beds 2 baths1,258 sq. ft.
212 E Miller Avenue, Akron, OH 44301
MLS# 5246790Listed by: CENTURY 21 CAROLYN RILEY RL. EST. SRVCS, INC. - New
 $60,000Active3 beds 1 baths1,100 sq. ft.
728 Garth Avenue, Akron, OH 44320
MLS# 5246822Listed by: KELLER WILLIAMS CHERVENIC RLTY - New
 $120,000Active3 beds 2 baths1,232 sq. ft.
2176 10th Sw Street, Akron, OH 44314
MLS# 5246708Listed by: GLASSHOUSE REALTY GROUP, LLC - New
 $30,000Active0.95 Acres
1713 Woods Road, Akron, OH 44306
MLS# 5246643Listed by: DEHOFF REALTORS - New
 $159,900Active3 beds 2 baths1,442 sq. ft.
2514 Christensen Avenue, Akron, OH 44314
MLS# 5243915Listed by: EXP REALTY, LLC. - New
 $184,900Active4 beds 2 baths2,020 sq. ft.
728 Wall Street, Akron, OH 44310
MLS# 5246593Listed by: RE/MAX INFINITY - New
 $199,500Active2 beds 2 baths1,232 sq. ft.
3126 Shelton Court, Akron, OH 44312
MLS# 5246516Listed by: RE/MAX TRENDS REALTY - New
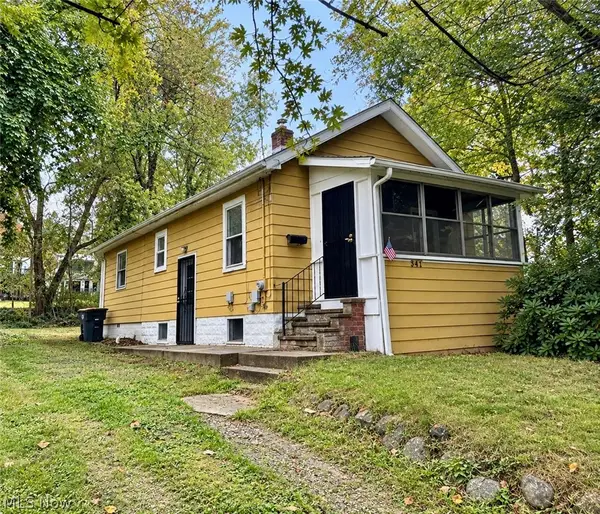 $49,900Active1 beds 1 baths700 sq. ft.
548 Winans Avenue, Akron, OH 44306
MLS# 5246544Listed by: THRIVE OHIO


Protect your home and budget from life's surprises with an Assurant Home Warranty, backed by a partner that supports you through every step of homeownership. Explore Plans.
© 2026 Better Homes and Gardens Real Estate LLC. An Anywhere Real Estate company. All rights reserved. Better Homes and Gardens® Real Estate is a registered trademark owned by Meredith Operations Corporation, licensed to Better Homes and Gardens Real Estate LLC and used with permission. Better Homes and Gardens Real Estate LLC fully supports the principles of the Fair Housing Act and the Equal Opportunity Act. Listing information is deemed reliable but is not guaranteed accurate.
Each office is independently owned and operated.
Any services or products provided by third parties are not provided by, affiliated with or related to Better Homes and Gardens Real Estate LLC, or its affiliated companies.