
50 S Glencoe Drive, Akron, OH 44319
Local realty services provided by:Better Homes and Gardens Real Estate Central
Listed by: darlene hall, brandon shepherd
Office: keller williams chervenic rlty
MLS#:5246204
Source:OH_NORMLS
Price summary
- Price:$329,900
- Price per sq. ft.:$210.93
About this home
Enjoy the ease of first-floor living in this beautifully renovated 4-bedroom, 3-bath home, updated inside and out and feels like new construction! Step inside to find new LVT flooring throughout, new drywall and insulation, updated lighting, and has been freshly painted. The spacious great room features a lofted ceiling and an updated fireplace with new components and gas logs, creating an inviting centerpiece for the home. The eat-in kitchen has been completely refreshed with new cabinetry, Quartz countertops, and mostly new appliances. The first floor also features a primary bedroom and full bathroom, 3 additional bedrooms, and the convenience of a first-floor laundry. Outside, new Vinyl siding completes the home's exterior. Two detached garages provide plenty of room for vehicles, storage, hobbies, or workspace. Both include new garage door openers, and one features an additional concrete pad. Also ideal area for boat storage and recreational vehicles. With extensive renovations already completed, this home offers the look and feel of new construction with the space and functionality you've been looking for. Close to Portage Lakes State Park....
Contact an agent
Home facts
- Year built:1951
- Subdivision & Development:Greenwalt Hills
- Listing ID #:5246204
- Added:1 day(s) ago
- Updated:September 24, 2026 at 07:41 PM
Rooms and interior
- Bedrooms:4
- Total bathrooms:3
- Full bathrooms:3
- Rooms Total:8
- Kitchen Description:Dishwasher, Disposal, Microwave, Range, Refrigerator
- Basement:Yes
- Living area:1,564 sq. ft.
Heating and cooling
- Cooling:Central Air
- Heating:Fireplaces, Gas
- Central air:Yes
Structure and exterior
- Roof:Asphalt, Fiberglass
- Year built:1951
- Building area:1,564 sq. ft.
- Lot area:0.29 Acres
- Architectural Style:Ranch
- Construction Materials:Vinyl Siding
- Exterior Features:Patio
- Levels:1 Story, 1 Story
Utilities
- Water:Well
- Sewer:Public Sewer
Finances and disclosures
- Price:$329,900
- Price per sq. ft.:$210.93
- Tax amount:$3,923 (2025)
Features and amenities
- Appliances:Dishwasher, Disposal, Microwave, Range, Refrigerator
Parking
- Parking description:Detached, Driveway, Garage
- Garage:Yes
- Garage spaces:2

New listings near 50 S Glencoe Drive
- New
 $194,900Active3 beds 1 baths1,008 sq. ft.
884 Monmouth Drive, Akron, OH 44313
MLS# 5246978Listed by: KELLER WILLIAMS ELEVATE - New
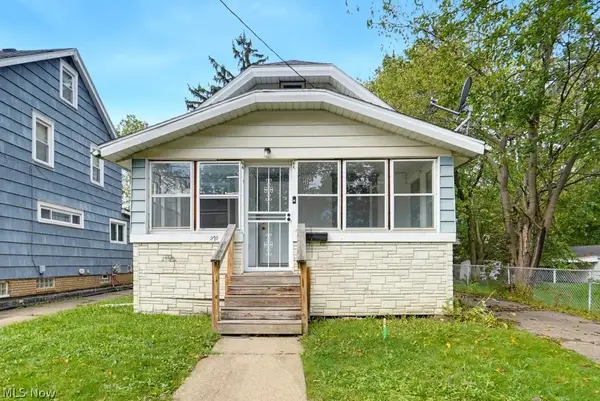 $124,900Active4 beds 2 baths1,320 sq. ft.
970 Mercer Avenue, Akron, OH 44320
MLS# 5247726Listed by: EXP REALTY, LLC. - New
 $299,900Active2 beds 2 baths1,433 sq. ft.
979 Bristol Drive, Akron, OH 44312
MLS# 5247735Listed by: MOSHOLDER REALTY INC. - New
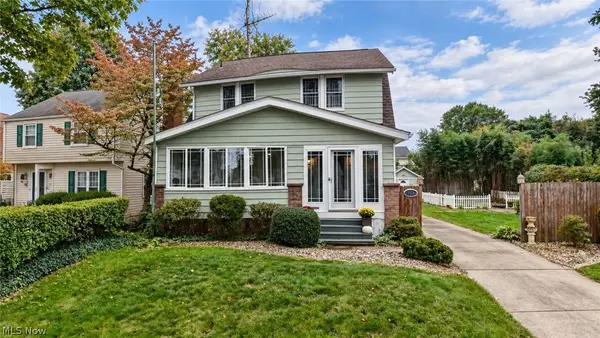 $199,000Active3 beds 2 baths
364 Clinton Avenue, Akron, OH 44301
MLS# 5247742Listed by: KAUFMAN REALTY & AUCTION, LLC. - New
 $169,900Active4 beds 2 baths
1038 Clay Street, Akron, OH 44301
MLS# 5247779Listed by: HOME EQUITY REALTY GROUP - New
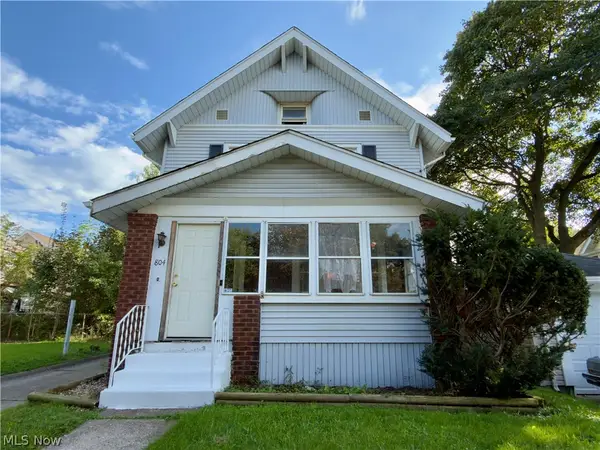 $70,000Active4 beds 2 baths1,631 sq. ft.
804 Crouse Street, Akron, OH 44306
MLS# 5247816Listed by: MCDOWELL HOMES REAL ESTATE SERVICES - New
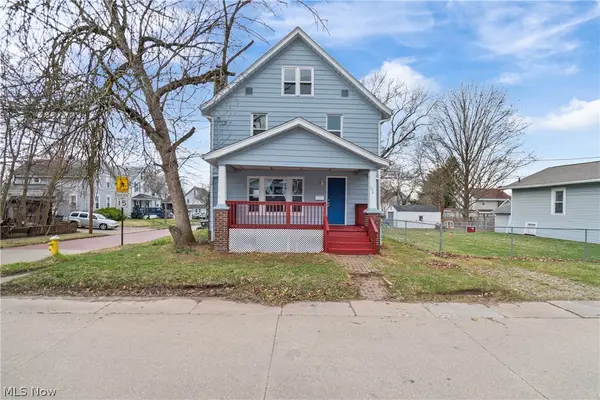 $124,900Active4 beds 1 baths1,570 sq. ft.
594 Columbia Avenue, Akron, OH 44310
MLS# 5247889Listed by: SOGO HOMES LLC - New
 $190,000Active3 beds 2 baths1,710 sq. ft.
1065 Easton Drive, Akron, OH 44310
MLS# 5247307Listed by: OPENDOOR BROKERAGE LLC - New
 $159,000Active3 beds 1 baths1,010 sq. ft.
1696 Oakwood Avenue, Akron, OH 44301
MLS# 5247542Listed by: SHULTZ REALTY, LLC - New
 $169,900Active4 beds 2 baths
1034 Clay Street, Akron, OH 44301
MLS# 5247757Listed by: HOME EQUITY REALTY GROUP


Protect your home and budget from life's surprises with an Assurant Home Warranty, backed by a partner that supports you through every step of homeownership. Explore Plans.
© 2026 Better Homes and Gardens Real Estate LLC. An Anywhere Real Estate company. All rights reserved. Better Homes and Gardens® Real Estate is a registered trademark owned by Meredith Operations Corporation, licensed to Better Homes and Gardens Real Estate LLC and used with permission. Better Homes and Gardens Real Estate LLC fully supports the principles of the Fair Housing Act and the Equal Opportunity Act. Listing information is deemed reliable but is not guaranteed accurate.
Each office is independently owned and operated.
Any services or products provided by third parties are not provided by, affiliated with or related to Better Homes and Gardens Real Estate LLC, or its affiliated companies.