
76 Menlo Park Drive, Akron, OH 44313
Local realty services provided by:Better Homes and Gardens Real Estate Central
Listed by: ryan shaffer, nicole r jesser
Office: exp realty, llc.
MLS#:5253753
Source:OH_NORMLS
Price summary
- Price:$119,900
- Price per sq. ft.:$119.9
- Monthly HOA dues:$371
About this home
Welcome to this inviting townhome in West Akron’s desirable Georgetown neighborhood! The spacious living room flows seamlessly into the dining area and kitchen, featuring ample cabinet space. A convenient half bath and large closet complete the main level. Upstairs, you’ll find two generously sized bedrooms and a full bathroom. Enjoy the privacy of your own back patio, complete with a storage room. Fresh paint throughout and new windows add to the appeal. Georgetown residents enjoy access to the outdoor pool, tennis courts, and clubhouse. Conveniently located near Portage Country Club, less than one mile from Highland Square, a five-minute drive to I-77 and downtown Akron, and 10 minutes from Fairlawn shopping and dining!
Contact an agent
Home facts
- Year built:1970
- Subdivision & Development:Georgetown Condo
- Listing ID #:5253753
- Added:6 day(s) ago
- Updated:October 24, 2026 at 08:34 AM
Rooms and interior
- Bedrooms:2
- Total bathrooms:2
- Full bathrooms:1
- Half bathrooms:1
- Kitchen Description:Dishwasher, Range, Refrigerator
- Living area:1,000 sq. ft.
Heating and cooling
- Cooling:Central Air
- Heating:Forced Air, Gas
- Central air:Yes
Structure and exterior
- Roof:Asphalt, Fiberglass
- Year built:1970
- Building area:1,000 sq. ft.
- Lot area:0.02 Acres
- Construction Materials:Brick
- Exterior Features:Patio
- Levels:2 Stories, 2 Story
Utilities
- Water:Public
- Sewer:Public Sewer
Finances and disclosures
- Price:$119,900
- Price per sq. ft.:$119.9
- Tax amount:$2,158 (2025)
Features and amenities
- Appliances:Dishwasher, Range, Refrigerator
- Pool features:Community
Parking
- Parking description:Assigned Parking

New listings near 76 Menlo Park Drive
- New
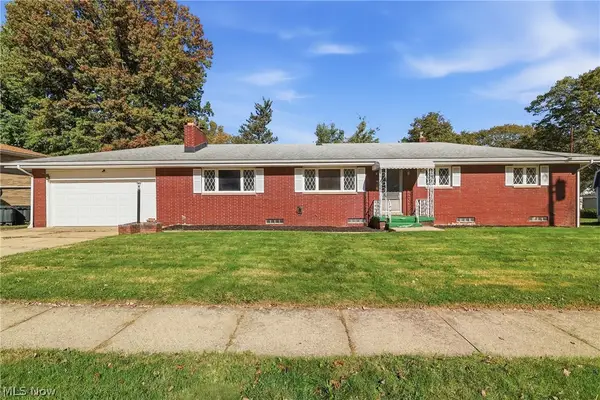 $194,900Active3 beds 3 baths1,620 sq. ft.
1489 Heights View Drive, Akron, OH 44305
MLS# 5255783Listed by: KEY REALTY - New
 $129,900Active2 beds 1 baths816 sq. ft.
1160 Carnegie Avenue, Akron, OH 44314
MLS# 5255787Listed by: EXP REALTY, LLC. - New
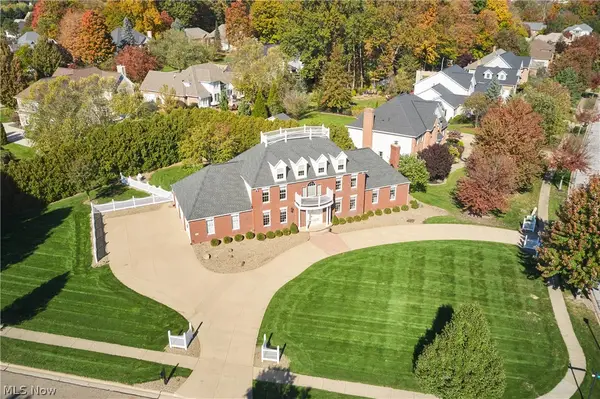 $674,900Active3 beds 3 baths3,188 sq. ft.
470 Augusta Drive, Akron, OH 44333
MLS# 5254566Listed by: EXP REALTY, LLC. - New
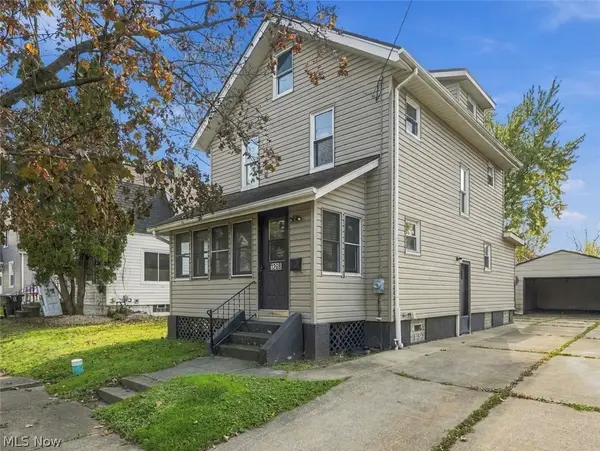 $75,000Active4 beds 1 baths1,197 sq. ft.
1268 Kansas Avenue, Akron, OH 44314
MLS# 5255781Listed by: KELLER WILLIAMS CHERVENIC RLTY - New
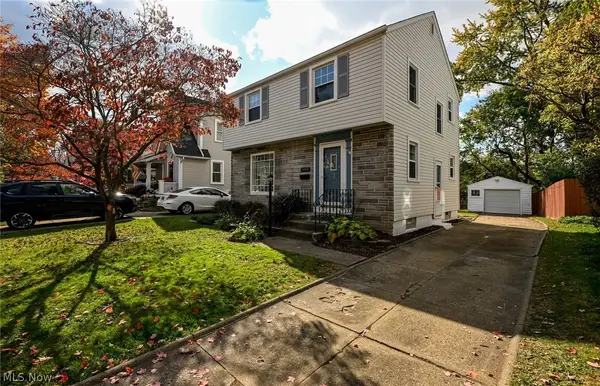 $184,000Active3 beds 1 baths1,265 sq. ft.
1444 Oakwood Avenue, Akron, OH 44301
MLS# 5253269Listed by: EXP REALTY, LLC. - New
 $324,900Active3 beds 2 baths1,352 sq. ft.
3208 Brentwood Drive, Akron, OH 44312
MLS# 5254332Listed by: FREY AGENCY - New
 $29,000Active0.4 Acres
S Bender Avenue, Akron, OH 44319
MLS# 5255491Listed by: RE/MAX EDGE REALTY - New
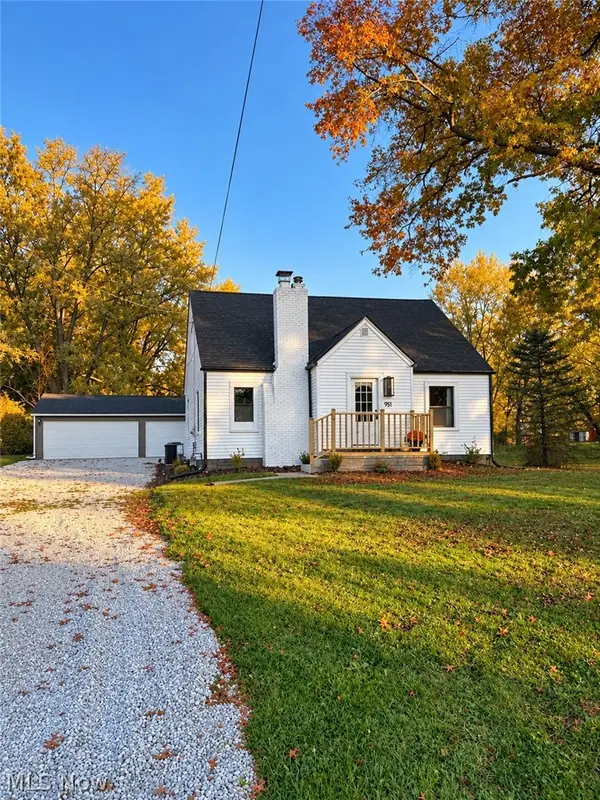 $269,000Active3 beds 2 baths1,385 sq. ft.
951 Bey Road, Akron, OH 44312
MLS# 5255591Listed by: KEY REALTY - New
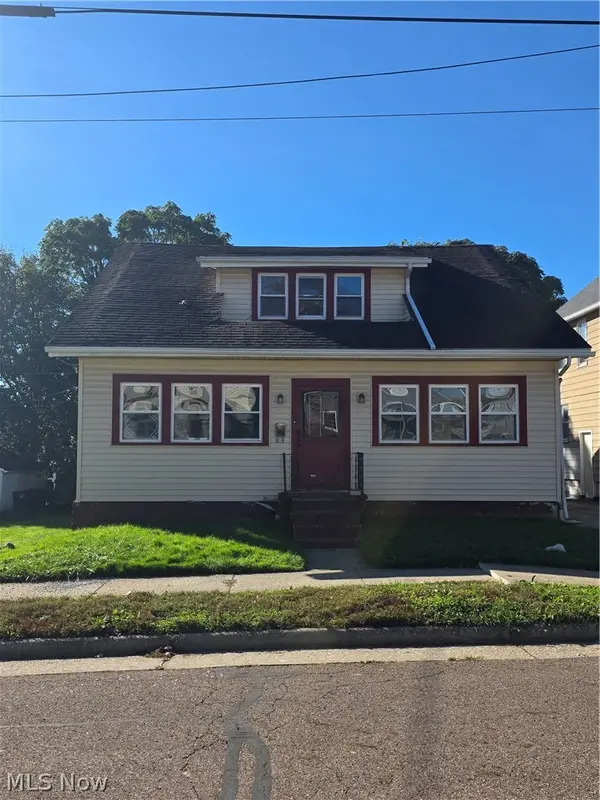 $69,900Active4 beds 2 baths1,665 sq. ft.
906 Silvercrest Avenue, Akron, OH 44314
MLS# 5255038Listed by: CUTLER REAL ESTATE - Open Sun, 2 to 4pmNew
 $193,000Active3 beds 1 baths1,092 sq. ft.
3112 N Bender Avenue, Akron, OH 44319
MLS# 5255390Listed by: RE/MAX EDGE REALTY


Protect your home and budget from life's surprises with an Assurant Home Warranty, backed by a partner that supports you through every step of homeownership. Explore Plans.
© 2026 Better Homes and Gardens Real Estate LLC. An Anywhere Real Estate company. All rights reserved. Better Homes and Gardens® Real Estate is a registered trademark owned by Meredith Operations Corporation, licensed to Better Homes and Gardens Real Estate LLC and used with permission. Better Homes and Gardens Real Estate LLC fully supports the principles of the Fair Housing Act and the Equal Opportunity Act. Listing information is deemed reliable but is not guaranteed accurate.
Each office is independently owned and operated.
Any services or products provided by third parties are not provided by, affiliated with or related to Better Homes and Gardens Real Estate LLC, or its affiliated companies.