
801 Storer Avenue, Akron, OH 44320
Local realty services provided by:Better Homes and Gardens Real Estate Central
Listed by: jory oakleaf
Office: dehoff realtors
MLS#:5241941
Source:OH_NORMLS
Price summary
- Price:$145,000
- Price per sq. ft.:$101.9
About this home
Welcome to this beautifully renovated four-bedroom home, where major
improvements and modern finishes make moving in easy. Updates include
central air conditioning, 19 energy-efficient first-floor windows,
fresh interior paint and luxury vinyl plank flooring. The bright
kitchen features white shaker-style cabinetry, solid-surface
countertops, an undermount sink and a coordinated stainless-steel
appliance package, all included. The renovated bathroom offers an
updated vanity, toilet, fixtures and flooring. Additional conveniences
include smart-home features, a smart thermostat, video doorbell and
keyless entry. With its spacious layout, updated mechanicals and
thoughtful improvements throughout, this home delivers the comfort and
confidence today’s buyers are looking for.
Contact an agent
Home facts
- Year built:1924
- Subdivision & Development:Wilcox
- Listing ID #:5241941
- Added:1 day(s) ago
- Updated:September 04, 2026 at 02:36 PM
Rooms and interior
- Bedrooms:4
- Total bathrooms:1
- Full bathrooms:1
- Rooms Total:6
- Kitchen Description:Dishwasher, Microwave, Range, Refrigerator
- Basement:Yes
- Basement Description:Unfinished
- Living area:1,423 sq. ft.
Heating and cooling
- Cooling:Central Air
- Heating:Forced Air, Gas
- Central air:Yes
Structure and exterior
- Roof:Asphalt, Fiberglass
- Year built:1924
- Building area:1,423 sq. ft.
- Lot area:0.11 Acres
- Architectural Style:Colonial
- Levels:2 Story, 3 Stories
Utilities
- Water:Public
- Sewer:Public Sewer
Finances and disclosures
- Price:$145,000
- Price per sq. ft.:$101.9
- Tax amount:$1,740 (2025)
Features and amenities
- Appliances:Dishwasher, Microwave, Range, Refrigerator
- Smart home:Yes
Parking
- Parking description:Detached, Garage
- Garage:Yes
- Garage spaces:2

New listings near 801 Storer Avenue
- New
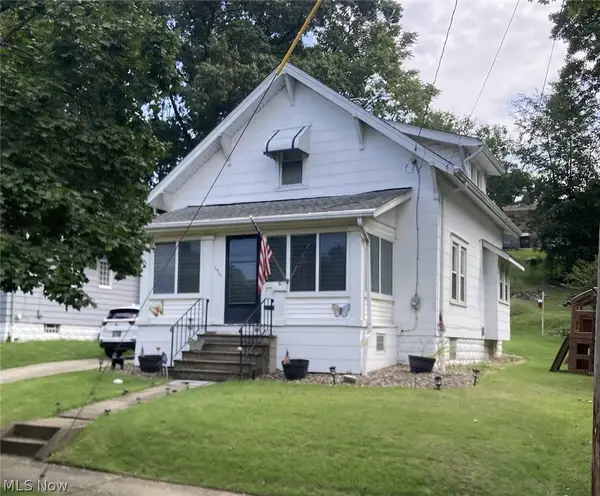 $129,900Active3 beds 2 baths1,022 sq. ft.
1937 9th Sw Street, Akron, OH 44314
MLS# 5240195Listed by: RUBBER CITY REALTY, INC. - New
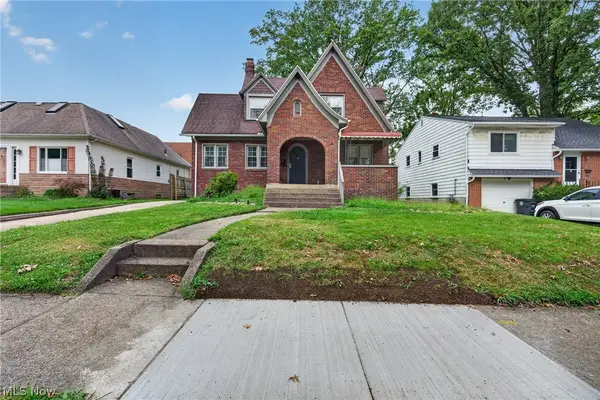 $135,000Active3 beds 2 baths1,213 sq. ft.
654 Moreley Avenue, Akron, OH 44320
MLS# 5242296Listed by: KELLER WILLIAMS GREATER METROPOLITAN - Open Sat, 12:30 to 2pmNew
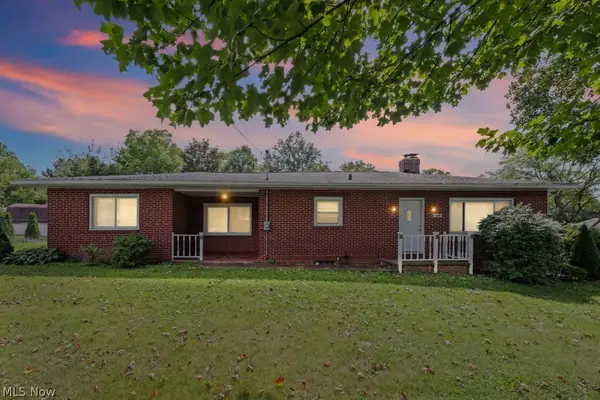 $159,900Active4 beds 2 baths1,886 sq. ft.
1115 Eastland Avenue, Akron, OH 44305
MLS# 5242395Listed by: REMAX DIVERSITY REAL ESTATE GROUP LLC - New
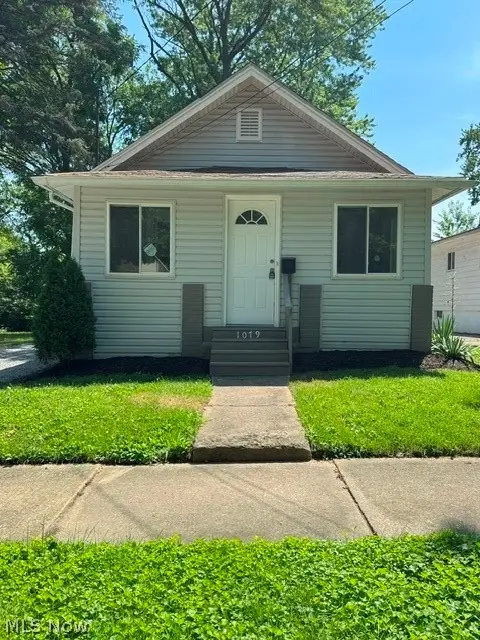 $74,900Active2 beds 1 baths720 sq. ft.
1079 Peerless Avenue, Akron, OH 44320
MLS# 5242404Listed by: HAYES REALTY 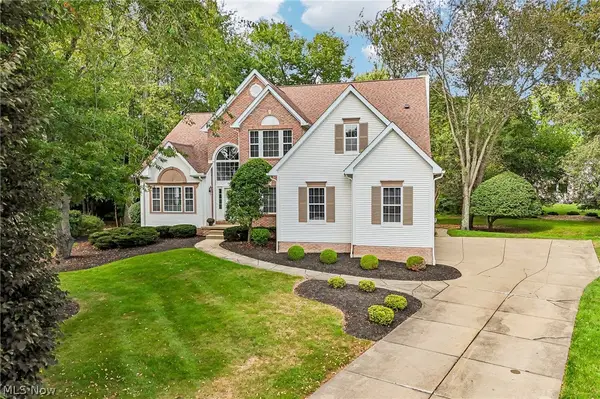 $549,900Pending5 beds 3 baths3,855 sq. ft.
2965 Greenspire Lane, Akron, OH 44333
MLS# 5240145Listed by: REAL OF OHIO- New
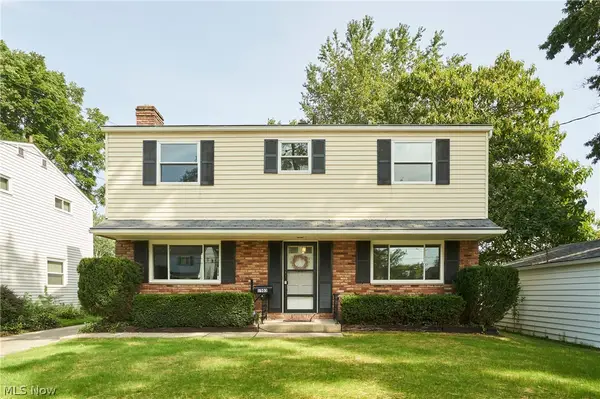 $199,900Active3 beds 3 baths1,700 sq. ft.
1503 Artman Avenue, Akron, OH 44313
MLS# 5240755Listed by: EXP REALTY, LLC. - Open Sat, 12 to 1:30pmNew
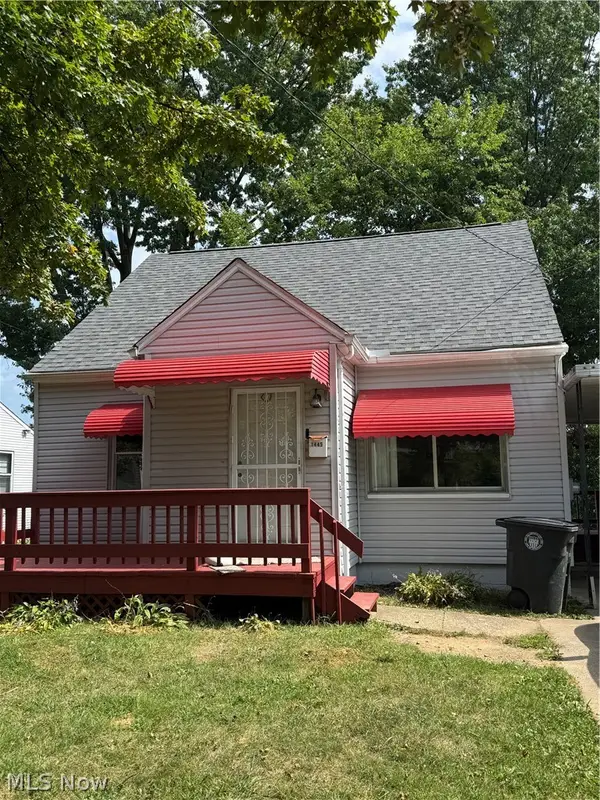 $159,900Active3 beds 2 baths1,127 sq. ft.
1445 Burkhardt Avenue, Akron, OH 44301
MLS# 5241649Listed by: EXP REALTY, LLC. - New
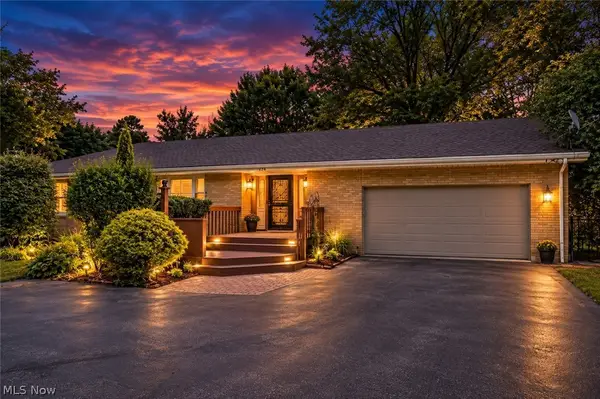 $365,000Active3 beds 3 baths2,772 sq. ft.
275 N Revere Road, Akron, OH 44333
MLS# 5241433Listed by: RE/MAX CROSSROADS PROPERTIES - New
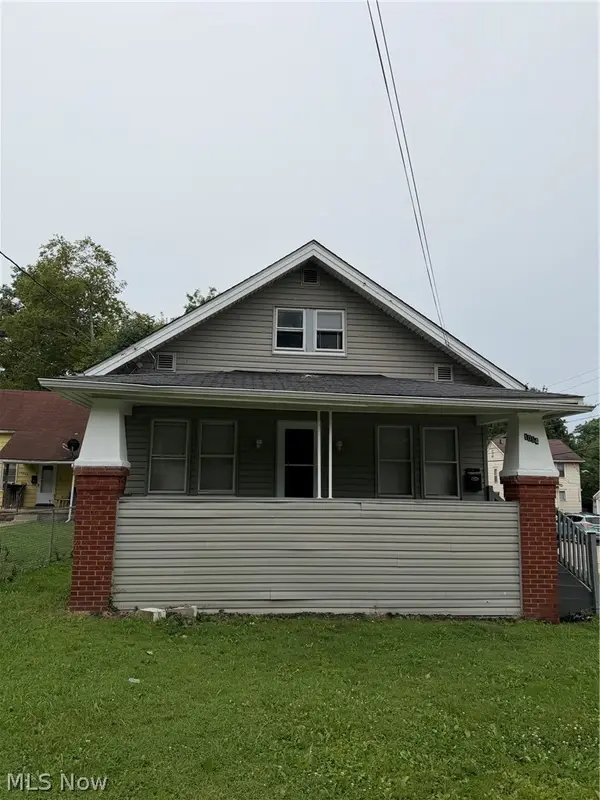 $99,900Active3 beds 1 baths989 sq. ft.
1054 Winton Avenue, Akron, OH 44320
MLS# 5231183Listed by: RE/MAX CROSSROADS PROPERTIES - New
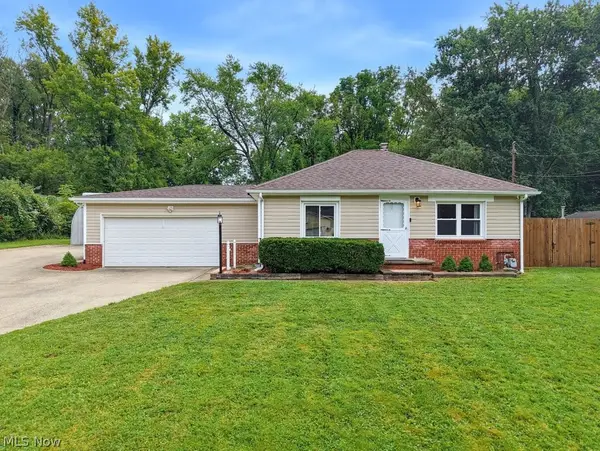 $195,000Active2 beds 2 baths
2195 Par Drive, Akron, OH 44312
MLS# 5240627Listed by: REMAX DIVERSITY REAL ESTATE GROUP LLC


Protect your home and budget from life's surprises with an Assurant Home Warranty, backed by a partner that supports you through every step of homeownership. Explore Plans.
© 2026 Better Homes and Gardens Real Estate LLC. An Anywhere Real Estate company. All rights reserved. Better Homes and Gardens® Real Estate is a registered trademark owned by Meredith Operations Corporation, licensed to Better Homes and Gardens Real Estate LLC and used with permission. Better Homes and Gardens Real Estate LLC fully supports the principles of the Fair Housing Act and the Equal Opportunity Act. Listing information is deemed reliable but is not guaranteed accurate.
Each office is independently owned and operated.
Any services or products provided by third parties are not provided by, affiliated with or related to Better Homes and Gardens Real Estate LLC, or its affiliated companies.