
1445 Burkhardt Avenue, Akron, OH 44301
Local realty services provided by:Better Homes and Gardens Real Estate Central
Upcoming open houses
- Sat, Sep 0512:00 pm - 01:30 pm
Listed by: sean cemm
Office: exp realty, llc.
MLS#:5241649
Source:OH_NORMLS
Price summary
- Price:$159,900
- Price per sq. ft.:$141.88
About this home
Welcome Home to this beautifully updated 3-bedroom, 2-bath Cape Cod at 1445 Burkhardt Ave, Akron! Conveniently located near major highways, shopping, dining, and other amenities, this home offers comfortable living with numerous recent improvements. Updates completed in 2026 include a NEW ROOF in August, new carpet, fresh paint, refinished wood floors, and an updated bathroom. The kitchen features white cabinetry, modern hardware, light-toned countertops, wood-finish flooring, and a black gooseneck faucet. Spacious living and dining areas provide plenty of room for everyday living and entertaining. The upper-level room offers additional flexible space for a home office, hobby area, or recreation room. The unfinished basement provides excellent storage and utility space. Enjoy outdoor living on the covered patio and deck. Newer windows and a furnace and A/C replaced within the last few years add additional peace of mind. Don't miss the opportunity to make this updated Cape Cod your new home!...
Contact an agent
Home facts
- Year built:1951
- Subdivision & Development:Wilbeth Hills
- Listing ID #:5241649
- Added:1 day(s) ago
- Updated:September 05, 2026 at 02:49 AM
Rooms and interior
- Bedrooms:3
- Total bathrooms:2
- Full bathrooms:2
- Rooms Total:5
- Basement:Yes
- Basement Description:Full, Walk Out Access
- Living area:1,127 sq. ft.
Heating and cooling
- Cooling:Central Air
- Heating:Gas
- Central air:Yes
Structure and exterior
- Roof:Asphalt, Fiberglass
- Year built:1951
- Building area:1,127 sq. ft.
- Lot area:0.09 Acres
- Construction Materials:Aluminium Siding
- Levels:3 Stories
Utilities
- Water:Public
- Sewer:Public Sewer
Finances and disclosures
- Price:$159,900
- Price per sq. ft.:$141.88
- Tax amount:$1,966 (2025)
Parking
- Parking description:Paved
- Carport spaces:1

New listings near 1445 Burkhardt Avenue
- New
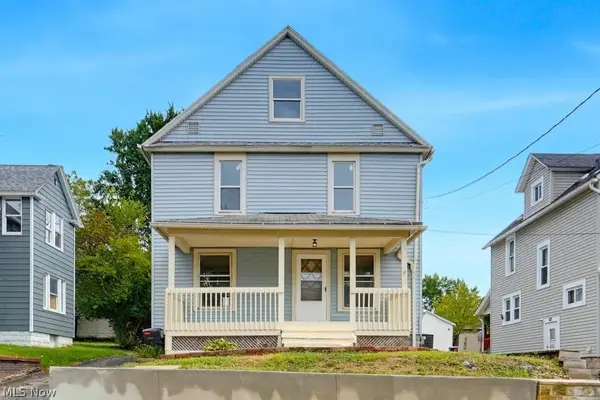 $139,900Active5 beds 1 baths1,480 sq. ft.
2121 10th Sw Street, Akron, OH 44314
MLS# 5242650Listed by: EXP REALTY, LLC. - Open Sun, 12 to 1:30pmNew
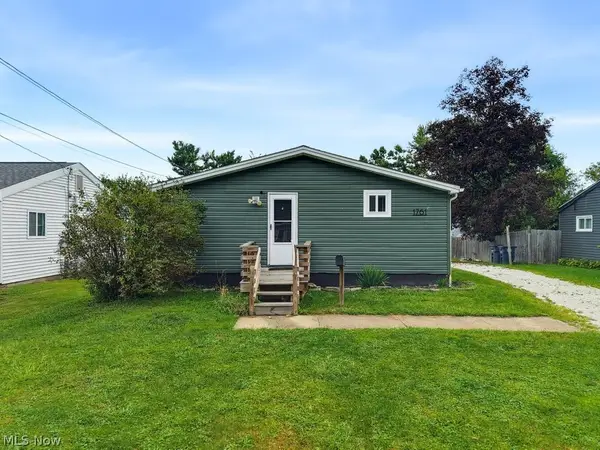 $195,000Active3 beds 2 baths1,456 sq. ft.
1761 Delia Avenue, Akron, OH 44320
MLS# 5242195Listed by: THE AGENCY CLEVELAND NORTHCOAST - New
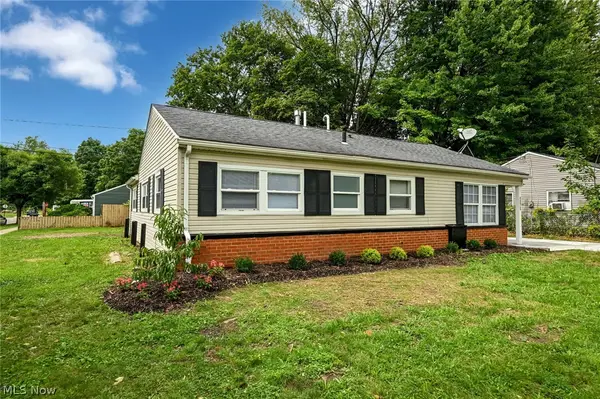 $129,900Active3 beds 1 baths1,128 sq. ft.
1376 Seward Avenue, Akron, OH 44320
MLS# 5240863Listed by: EXP REALTY, LLC. - Open Sat, 2:30 to 4pmNew
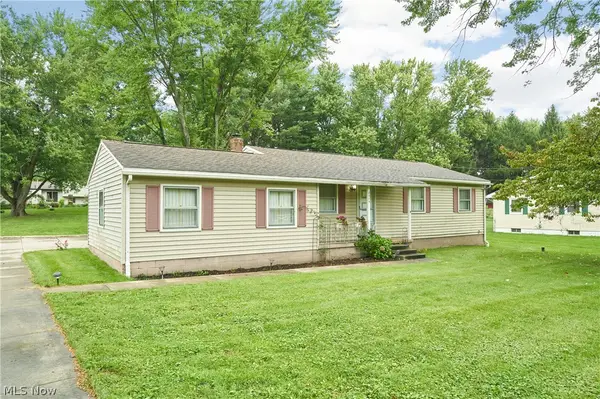 $179,900Active3 beds 1 baths1,040 sq. ft.
2375 Killian Road, Akron, OH 44312
MLS# 5241522Listed by: EXP REALTY, LLC. - New
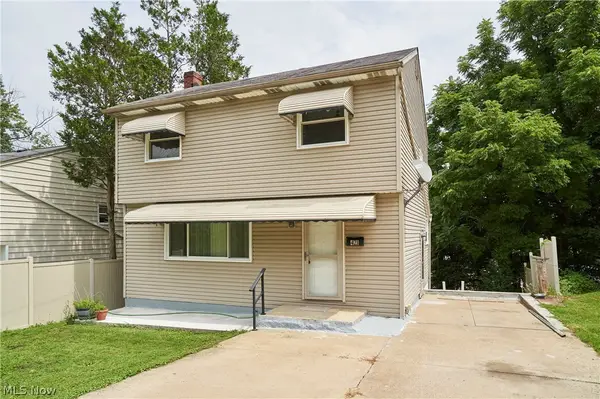 $155,000Active3 beds 2 baths1,196 sq. ft.
421 Malacca Street, Akron, OH 44305
MLS# 5242613Listed by: RE/MAX EDGE REALTY - New
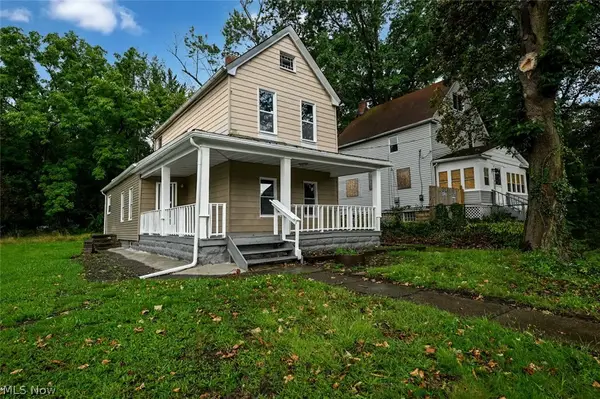 $115,000Active3 beds 2 baths1,372 sq. ft.
906 E Buchtel Avenue, Akron, OH 44319
MLS# 5242399Listed by: RE/MAX EDGE REALTY - New
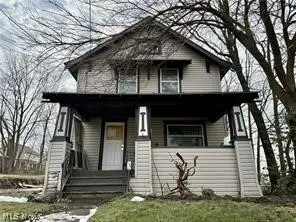 $55,000Active3 beds 2 baths
22 Brighton Drive, Akron, OH 44301
MLS# 5242557Listed by: RE/MAX OASIS DREAM HOMES - New
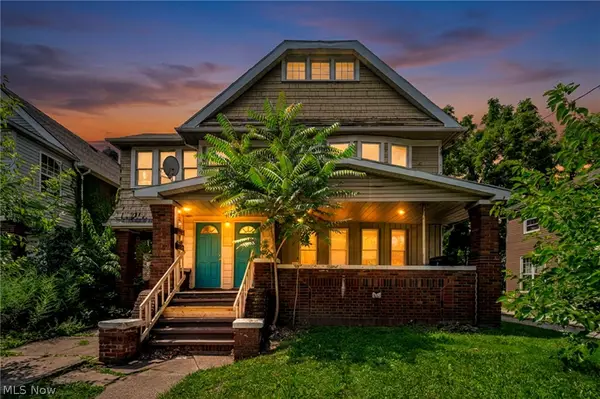 $140,000Active6 beds 2 baths3,277 sq. ft.
382 Madison Avenue, Akron, OH 44320
MLS# 5237537Listed by: COLDWELL BANKER SCHMIDT REALTY - New
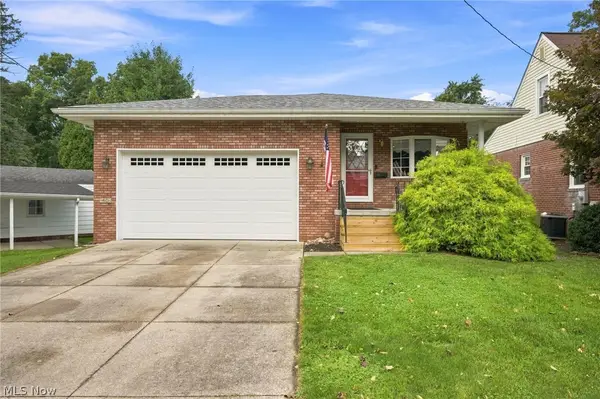 $185,000Active2 beds 1 baths1,033 sq. ft.
40 Davenport Avenue, Akron, OH 44312
MLS# 5241717Listed by: BERKSHIRE HATHAWAY HOMESERVICES PROFESSIONAL REALTY - New
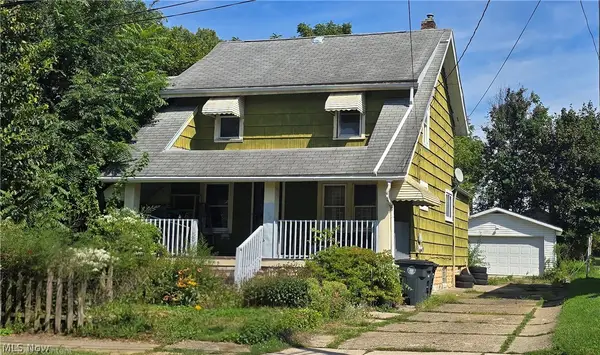 $129,900Active3 beds 2 baths1,324 sq. ft.
439 Delmar Avenue, Akron, OH 44310
MLS# 5242218Listed by: KEY REALTY


Protect your home and budget from life's surprises with an Assurant Home Warranty, backed by a partner that supports you through every step of homeownership. Explore Plans.
© 2026 Better Homes and Gardens Real Estate LLC. An Anywhere Real Estate company. All rights reserved. Better Homes and Gardens® Real Estate is a registered trademark owned by Meredith Operations Corporation, licensed to Better Homes and Gardens Real Estate LLC and used with permission. Better Homes and Gardens Real Estate LLC fully supports the principles of the Fair Housing Act and the Equal Opportunity Act. Listing information is deemed reliable but is not guaranteed accurate.
Each office is independently owned and operated.
Any services or products provided by third parties are not provided by, affiliated with or related to Better Homes and Gardens Real Estate LLC, or its affiliated companies.