
1566 Beechview Avenue, Alliance, OH 44601
Local realty services provided by:Better Homes and Gardens Real Estate Central
Upcoming open houses
- Sat, Sep 2601:00 pm - 02:00 pm
Listed by: haley armour
Office: re/max edge realty
MLS#:5246498
Source:OH_NORMLS
Price summary
- Price:$190,000
- Price per sq. ft.:$127.01
About this home
Welcome to this recently updated ranch conveniently located in the heart of Alliance! Offering true one-floor living with no basement, this home features three bedrooms, an attached two-car garage, multiple living spaces, and numerous recent improvements. Step through the front door into the living room featuring an open-concept layout that flows into the kitchen. The kitchen offers an island with granite countertops and connects both living areas, creating a functional layout for everyday living. On the opposite side of the kitchen is the family room featuring new flooring, a gas fireplace, access to the attached two-car garage, and a sliding glass door leading to the covered patio and spacious backyard. Down the hallway, the first bedroom features new LVP flooring and a closet area with the washer and dryer hookups are located inside. Across the hall is the second bedroom with carpet flooring. At the end of the hallway is the spacious primary bedroom featuring new carpet, a second gas fireplace, and a large walk-in closet. The full bathroom was completely remodeled in 2026. Additional improvements include new flooring throughout the home in 2026 and new PEX plumbing in 2025. With one-floor living, a large backyard, covered patio, attached garage, and immediate occupancy available, this home offers a versatile opportunity for its next owner. Schedule your showing today! Immediate occupancy just in time for the Holidays!...
Contact an agent
Home facts
- Year built:1954
- Listing ID #:5246498
- Added:1 day(s) ago
- Updated:September 25, 2026 at 05:43 PM
Rooms and interior
- Bedrooms:3
- Total bathrooms:1
- Full bathrooms:1
- Rooms Total:7
- Kitchen Description:Dishwasher, Microwave, Range, Refrigerator
- Basement:Yes
- Living area:1,496 sq. ft.
Heating and cooling
- Cooling:Central Air
- Heating:Fireplaces, Forced Air, Gas
- Central air:Yes
Structure and exterior
- Roof:Asphalt, Fiberglass
- Year built:1954
- Building area:1,496 sq. ft.
- Lot area:0.34 Acres
- Architectural Style:Ranch
- Construction Materials:Vinyl Siding
- Foundation Description:Slab
- Levels:1 Story, 1 Story
Utilities
- Water:Public
- Sewer:Public Sewer
Finances and disclosures
- Price:$190,000
- Price per sq. ft.:$127.01
- Tax amount:$2,224 (2025)
Features and amenities
- Appliances:Dishwasher, Microwave, Range, Refrigerator
Parking
- Parking description:Attached, Driveway, Garage
- Garage:Yes
- Garage spaces:2

New listings near 1566 Beechview Avenue
- New
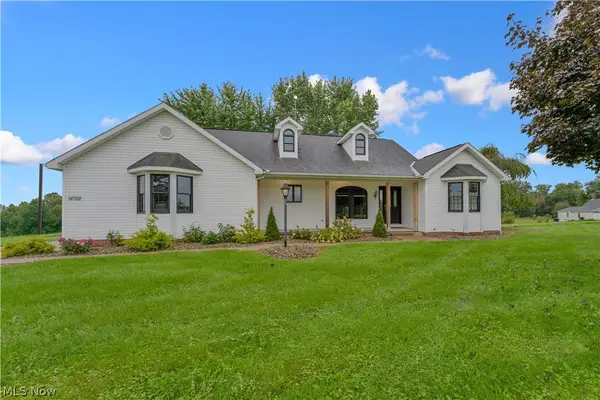 $388,400Active3 beds 3 baths1,714 sq. ft.
14700 Bandy Road, Alliance, OH 44601
MLS# 5247173Listed by: BURGAN REAL ESTATE - New
 $79,900Active4 beds 1 baths1,156 sq. ft.
517 N Park Avenue, Alliance, OH 44601
MLS# 5247693Listed by: REMAX DIVERSITY REAL ESTATE GROUP LLC - New
 Active4 beds 3 baths2,052 sq. ft.
10790 Wilma Ne Avenue, Alliance, OH 44601
MLS# 5247788Listed by: KIKO - New
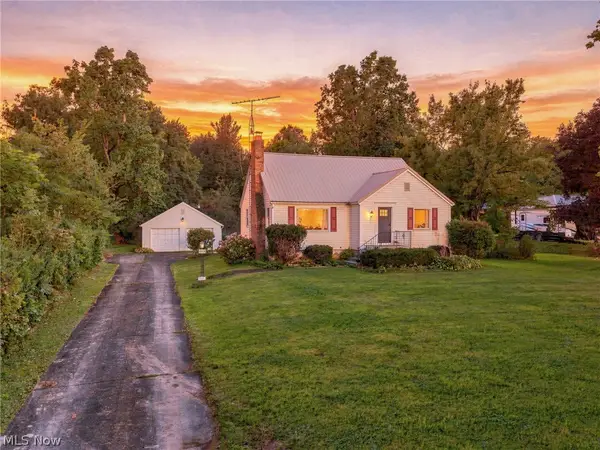 $234,900Active3 beds 1 baths1,440 sq. ft.
12930 Edison Ne Street, Alliance, OH 44601
MLS# 5247397Listed by: KELLER WILLIAMS LEGACY GROUP REALTY - Open Sun, 2 to 3:30pmNew
 $164,900Active3 beds 1 baths1,026 sq. ft.
121 Florence Avenue, Alliance, OH 44601
MLS# 5247281Listed by: RUSSELL REAL ESTATE SERVICES - New
 $225,000Active3 beds 1 baths1,676 sq. ft.
719 Vincent Boulevard, Alliance, OH 44601
MLS# 5247068Listed by: TANNER REAL ESTATE CO. - Open Sat, 12 to 1:30pmNew
 $174,900Active3 beds 2 baths1,992 sq. ft.
151 Overlook Drive, Alliance, OH 44601
MLS# 5246907Listed by: RE/MAX EDGE REALTY - New
 $40,000Active2.25 Acres
000 Lexington Road, Alliance, OH 44601
MLS# 5247075Listed by: KELLER WILLIAMS LEGACY GROUP REALTY - Open Sat, 1 to 2pmNew
 $149,900Active3 beds 2 baths1,406 sq. ft.
1416 S Morgan Avenue, Alliance, OH 44601
MLS# 5246316Listed by: TARTER REALTY


Protect your home and budget from life's surprises with an Assurant Home Warranty, backed by a partner that supports you through every step of homeownership. Explore Plans.
© 2026 Better Homes and Gardens Real Estate LLC. An Anywhere Real Estate company. All rights reserved. Better Homes and Gardens® Real Estate is a registered trademark owned by Meredith Operations Corporation, licensed to Better Homes and Gardens Real Estate LLC and used with permission. Better Homes and Gardens Real Estate LLC fully supports the principles of the Fair Housing Act and the Equal Opportunity Act. Listing information is deemed reliable but is not guaranteed accurate.
Each office is independently owned and operated.
Any services or products provided by third parties are not provided by, affiliated with or related to Better Homes and Gardens Real Estate LLC, or its affiliated companies.