
46785 Middle Ridge Road, Amherst, OH 44001
Local realty services provided by:Better Homes and Gardens Real Estate Central
Listed by: morgen vandenbossche
Office: russell real estate services
MLS#:5232710
Source:OH_NORMLS
Price summary
- Price:$260,000
- Price per sq. ft.:$180.56
About this home
Welcome home! This beautiful maintained 3-bedroom, 1.5-bath ranch is full of charm and thoughtful updates. Since 2013, the home has been refreshed with a freshly painted interior, updated landscaping, a beautifully finished lower level featuring new carpet, fresh paint, and a completely renovated half bath with new drywall. Additional improvements include freshly painted deck, and a new furnace installed in 2026.
The updated kitchen offers granite countertops, stainless steel appliances, abundant cabinetry, and a built-in table with bench seating perfect for everyday meals and entertaining. A sliding glass door leads to the deck, providing a great space to relax or host family and friends.
The main level features a spacious living room, three comfortable bedrooms, and a full bath. The finished lower level provides flexible living space ideal for a family room, playroom, home office, workout area, or hobby space, along with plenty of storage.
Outside you'll appreciate the attached garage with a convenient rear garage door for easy access to the backyard, plus a storage shed for lawn equipment and outdoor tools. Located just minutes from downtown Amherst, shopping, restaurants, parks, and highway access, this move-in-ready home offers comfort, convivence, and lasting value. Schedule your private showing today!...
Contact an agent
Home facts
- Year built:1964
- Subdivision & Development:Plaza Heights Allotment
- Listing ID #:5232710
- Added:48 day(s) ago
- Updated:September 24, 2026 at 08:25 AM
Rooms and interior
- Bedrooms:3
- Total bathrooms:2
- Full bathrooms:1
- Half bathrooms:1
- Rooms Total:5
- Kitchen Description:Dishwasher, Microwave, Range, Refrigerator
- Basement:Yes
- Basement Description:Partially Furnished
- Living area:1,440 sq. ft.
Heating and cooling
- Cooling:Central Air
- Heating:Forced Air, Gas
- Central air:Yes
Structure and exterior
- Roof:Asphalt, Fiberglass
- Year built:1964
- Building area:1,440 sq. ft.
- Lot area:0.33 Acres
- Lot Features:Level, Wooded/Treed
- Architectural Style:Ranch
- Construction Materials:Vinyl Siding
- Exterior Features:Deck, Level, Wooded
- Levels:2 Story
Utilities
- Water:Public
- Sewer:Public Sewer
Finances and disclosures
- Price:$260,000
- Price per sq. ft.:$180.56
- Tax amount:$1,972 (2025)
Features and amenities
- Appliances:Dishwasher, Microwave, Range, Refrigerator, Washer
- Laundry features:Dryer, Washer
Parking
- Parking description:Attached, Garage, Paved, Private Parking
- Garage:Yes
- Garage spaces:1

New listings near 46785 Middle Ridge Road
- New
 $450,000Active4 beds 4 baths3,098 sq. ft.
916 Milan Avenue, Amherst, OH 44001
MLS# 5245946Listed by: RE/MAX OMEGA - New
 $230,000Active2 beds 1 baths
793 Park Avenue, Amherst, OH 44001
MLS# 5245665Listed by: RUSSELL REAL ESTATE SERVICES - New
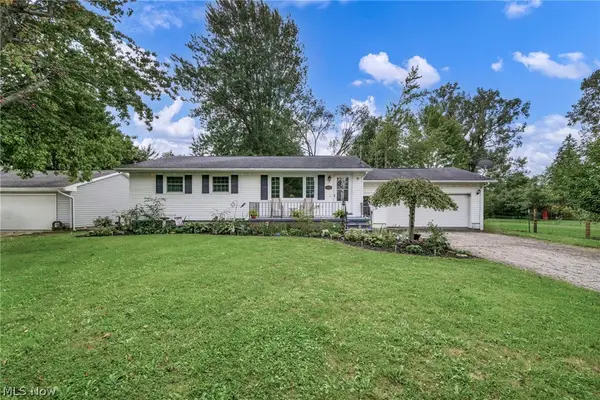 $389,900Active3 beds 3 baths3,198 sq. ft.
5803 Russia Road, Amherst, OH 44001
MLS# 5230887Listed by: RE/MAX TRANSITIONS - New
 $244,900Active4 beds 3 baths
158 Lincoln Street, Amherst, OH 44001
MLS# 5244788Listed by: CENTURY 21 HOMESTAR - New
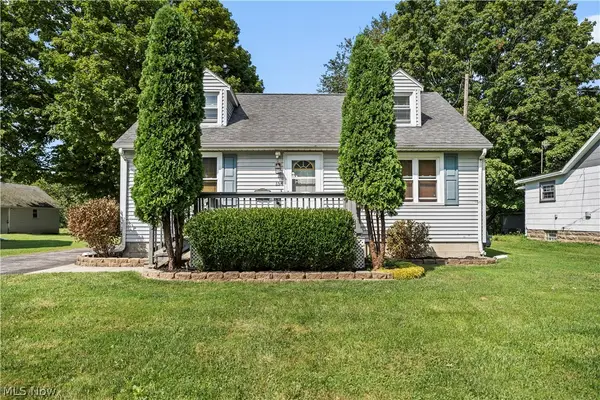 $270,900Active3 beds 2 baths
154 E Main Street, Amherst, OH 44001
MLS# 5244159Listed by: RUSSELL REAL ESTATE SERVICES  $391,375Active4 beds 3 baths2,737 sq. ft.
3286 Sandmill Run, Amherst, OH 44001
MLS# 5244531Listed by: KELLER WILLIAMS CITYWIDE $220,000Active3 beds 1 baths2,597 sq. ft.
259 Jackson Street, Amherst, OH 44001
MLS# 5243372Listed by: BERKSHIRE HATHAWAY HOMESERVICES LUCIEN REALTY $199,900Pending3 beds 1 baths1,152 sq. ft.
690 Autumn Drive, Amherst, OH 44001
MLS# 5243680Listed by: KELLER WILLIAMS CITYWIDE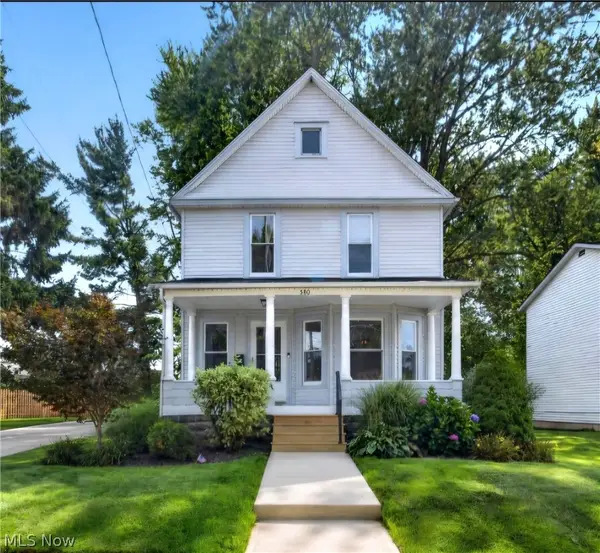 $309,000Pending3 beds 2 baths2,628 sq. ft.
580 Park Avenue, Amherst, OH 44001
MLS# 5243528Listed by: RUSSELL REAL ESTATE SERVICES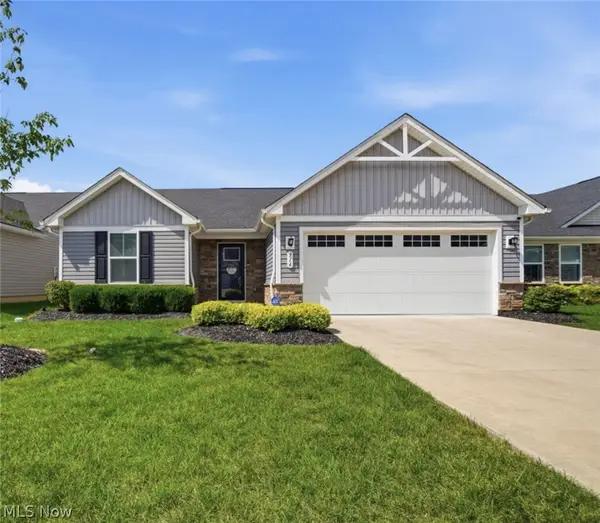 $285,000Pending3 beds 2 baths1,352 sq. ft.
316 Pebble Creek Court, Amherst, OH 44001
MLS# 5243570Listed by: KELLER WILLIAMS ELEVATE


Protect your home and budget from life's surprises with an Assurant Home Warranty, backed by a partner that supports you through every step of homeownership. Explore Plans.
© 2026 Better Homes and Gardens Real Estate LLC. An Anywhere Real Estate company. All rights reserved. Better Homes and Gardens® Real Estate is a registered trademark owned by Meredith Operations Corporation, licensed to Better Homes and Gardens Real Estate LLC and used with permission. Better Homes and Gardens Real Estate LLC fully supports the principles of the Fair Housing Act and the Equal Opportunity Act. Listing information is deemed reliable but is not guaranteed accurate.
Each office is independently owned and operated.
Any services or products provided by third parties are not provided by, affiliated with or related to Better Homes and Gardens Real Estate LLC, or its affiliated companies.