
5803 Russia Road, Amherst, OH 44001
Local realty services provided by:Better Homes and Gardens Real Estate Central
Listed by: majdey taye, elizabeth m vangorder
Office: re/max transitions
MLS#:5230887
Source:OH_NORMLS
Price summary
- Price:$389,900
- Price per sq. ft.:$121.92
About this home
Welcome to 5803 Russia Road, a Beautifully updated 3-bedroom, 3-full-bath ranch offering approximately 3,198 square feet of finished living space on a spacious 0.44-acre lot in New Russia Township. This inviting home combines comfortable one-floor living with an impressive finished lower level, providing plenty of room for everyday living, entertaining, hobbies and storage. The main level features a bright living room with hardwood flooring and an attractive tray ceiling, along with a spacious great room highlighted by a cathedral ceiling and built-in features. The eat-in kitchen offers ample cabinet and counter space and has been refreshed with freshly painted cabinets and newer flooring. Three generously sized bedrooms include a primary suite with a cathedral ceiling, built-in features, his-and-hers closets and a private bath featuring a soaking tub. Recent updates include fresh interior painting, replaced ceiling fans, updated bathrooms, and new flooring in the kitchen and bathrooms. The finished lower level expands the living space with a large recreation room featuring a wood-burning stove, a full bathroom, laundry room, workshop, utility room, storage areas and a convenient walk-up exterior entrance. Additional highlights include central air, forced-air gas heating, double-pane insulated windows, skylights, granite counters, pantry, high ceilings and abundant built-in storage. Outside, enjoy a front porch, rear deck, landscaped and level yard, partial wire fencing, rain gutters and a storage shed/outbuilding. The attached 2-car garage is heated and features an opener, lighting, electric service and a paved driveway, providing excellent parking and workspace. Conveniently located with easy access to Route 58, this property offers a peaceful suburban setting while remaining close to local amenities. Don’t miss the opportunity to make this well-maintained and thoughtfully updated home your own!...
Contact an agent
Home facts
- Year built:1964
- Subdivision & Development:Lorain
- Listing ID #:5230887
- Added:1 day(s) ago
- Updated:September 15, 2026 at 02:52 AM
Rooms and interior
- Bedrooms:3
- Total bathrooms:3
- Full bathrooms:3
- Rooms Total:12
- Kitchen Description:Dishwasher, Microwave, Range, Refrigerator
- Basement:Yes
- Basement Description:Common Basement, Full, Partially Furnished, Sump Pump
- Living area:3,198 sq. ft.
Heating and cooling
- Cooling:Central Air
- Heating:Fireplaces, Forced Air, Gas
- Central air:Yes
Structure and exterior
- Roof:Asphalt, Fiberglass, Pitched, Shingle
- Year built:1964
- Building area:3,198 sq. ft.
- Lot area:0.44 Acres
- Lot Features:Cleared, Level
- Architectural Style:Ranch
- Construction Materials:Vinyl Siding, Wood Siding
- Exterior Features:Cleared, Deck, Level
- Levels:1 Story, 2 Stories, 2 Story
Utilities
- Water:Public
- Sewer:Septic Tank
Finances and disclosures
- Price:$389,900
- Price per sq. ft.:$121.92
- Tax amount:$2,559 (2025)
Features and amenities
- Appliances:Dishwasher, Microwave, Range, Refrigerator, Washer
- Laundry features:Dryer, Washer
- Amenities:Carbon Monoxide Detectors, Smoke Detectors
Parking
- Parking description:Attached, Driveway, Garage, Paved, Private Parking
- Garage:Yes
- Garage spaces:2

New listings near 5803 Russia Road
- New
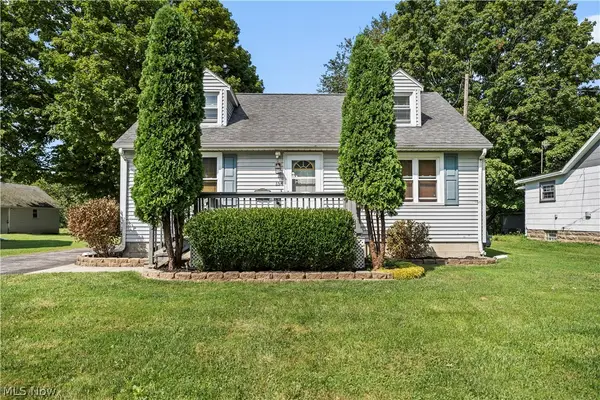
 $244,900Active4 beds 3 baths
158 Lincoln Street, Amherst, OH 44001
MLS# 5244788Listed by: CENTURY 21 HOMESTAR - Open Sat, 1 to 2pmNew
 $274,900Active3 beds 2 baths
154 E Main Street, Amherst, OH 44001
MLS# 5244159Listed by: RUSSELL REAL ESTATE SERVICES - New
 $391,375Active4 beds 3 baths2,737 sq. ft.
3286 Sandmill Run, Amherst, OH 44001
MLS# 5244531Listed by: KELLER WILLIAMS CITYWIDE - New
 $220,000Active3 beds 1 baths2,597 sq. ft.
259 Jackson Street, Amherst, OH 44001
MLS# 5243372Listed by: BERKSHIRE HATHAWAY HOMESERVICES LUCIEN REALTY  $199,900Pending3 beds 1 baths1,152 sq. ft.
690 Autumn Drive, Amherst, OH 44001
MLS# 5243680Listed by: KELLER WILLIAMS CITYWIDE- New
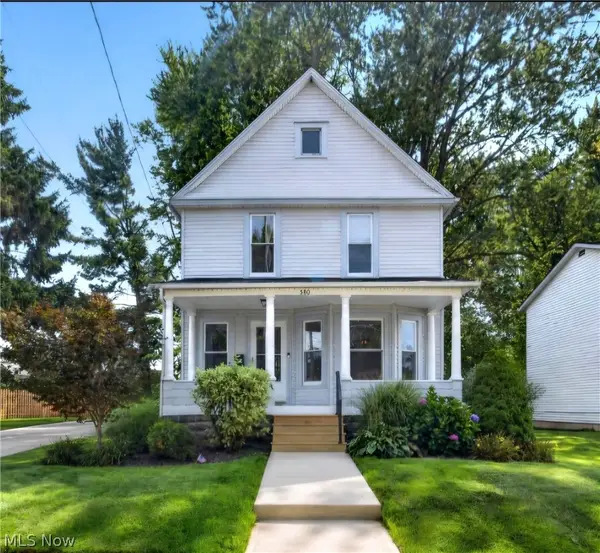 $309,000Active3 beds 2 baths2,628 sq. ft.
580 Park Avenue, Amherst, OH 44001
MLS# 5243528Listed by: RUSSELL REAL ESTATE SERVICES 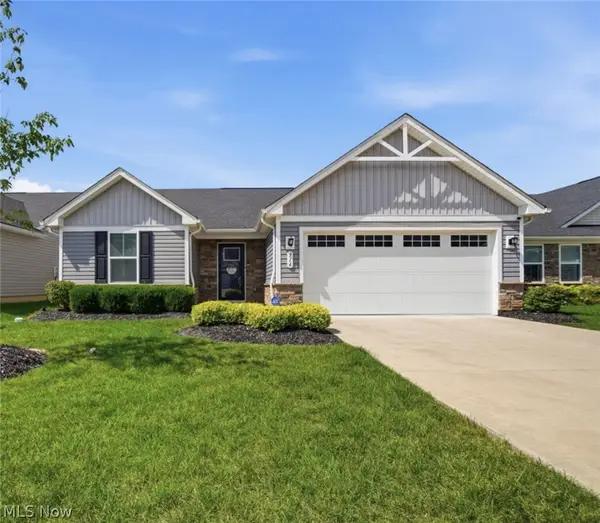 $285,000Pending3 beds 2 baths1,352 sq. ft.
316 Pebble Creek Court, Amherst, OH 44001
MLS# 5243570Listed by: KELLER WILLIAMS ELEVATE- New
 $280,000Active3 beds 2 baths1,461 sq. ft.
460 Long Street, Amherst, OH 44001
MLS# 5243654Listed by: OPENDOOR BROKERAGE LLC - New
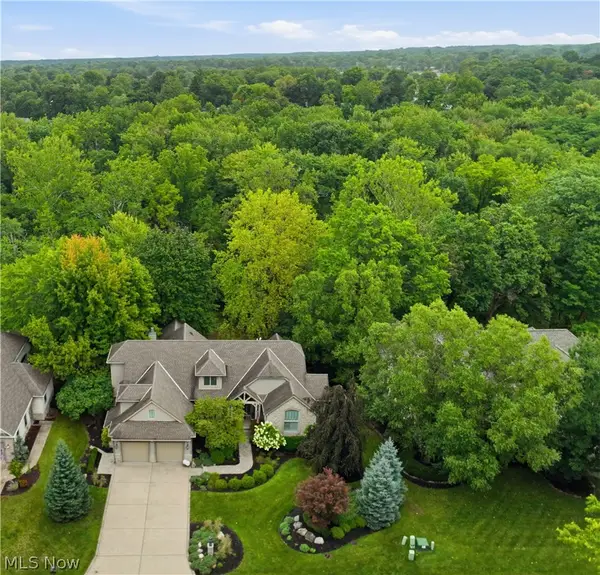 $1,095,000Active4 beds 4 baths7,601 sq. ft.
411 Stonebridge Drive, Amherst, OH 44001
MLS# 5242983Listed by: THE AGENCY CLEVELAND NORTHCOAST


Protect your home and budget from life's surprises with an Assurant Home Warranty, backed by a partner that supports you through every step of homeownership. Explore Plans.
© 2026 Better Homes and Gardens Real Estate LLC. An Anywhere Real Estate company. All rights reserved. Better Homes and Gardens® Real Estate is a registered trademark owned by Meredith Operations Corporation, licensed to Better Homes and Gardens Real Estate LLC and used with permission. Better Homes and Gardens Real Estate LLC fully supports the principles of the Fair Housing Act and the Equal Opportunity Act. Listing information is deemed reliable but is not guaranteed accurate.
Each office is independently owned and operated.
Any services or products provided by third parties are not provided by, affiliated with or related to Better Homes and Gardens Real Estate LLC, or its affiliated companies.