
46787 Middle Ridge Road, Amherst, OH 44001
Local realty services provided by:Better Homes and Gardens Real Estate Central
Listed by: tracey d jagielski
Office: re/max crossroads properties
MLS#:5235945
Source:OH_NORMLS
Price summary
- Price:$449,900
- Price per sq. ft.:$118.83
About this home
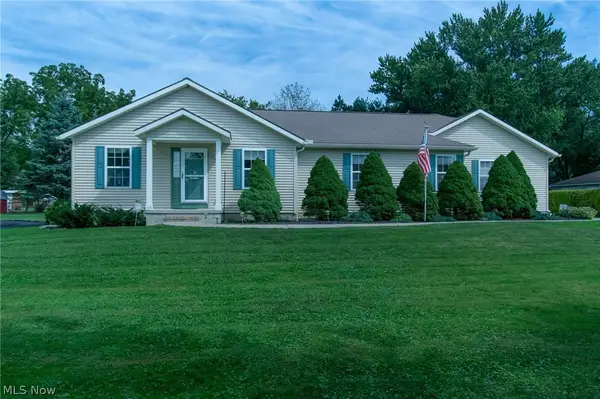
Set on just over a half-acre, this beautifully maintained custom built family home offers 3 bedrooms, 3 and one half baths, and 2,845 sq ft (plus 941 sq ft finished in the basement, including a full bath), with easy main road access and the feel of a private retreat!
A dramatic two-story tile foyer welcomes you, with a private office (French doors) to the right. The vaulted great room boasts a gas fireplace and new Pergo flooring, opening to a huge eat-in kitchen that is the chef in the family's dream, with granite counters, a center island with a 5-burner gas cooktop, double wall ovens, pantry, and custom hickory cabinets. Just off the kitchen, a bright sunroom addition offers its own patio access with sliding glass doors. Laundry room and half bath round out the main floor.
Upstairs, a spacious primary suite with sitting area and en-suite bath (soaking tub, shower, walk-in closet), plus two large bedrooms (one with walk-in closet and above-garage storage) sharing a full bath with dual sinks and large linen closet.
The huge finished basement adds a full bath and two concrete crawl spaces for storage. Outside, enjoy a 3-car side-load garage, professionally landscaped grounds, and a large 20x30 stamped patio perfect for entertaining. Shoot hoops right at home on your own 30x30 basketball court! Updates: HVAC (2018), vinyl fence (2018), dishwasher (2023), dryer (2024), washer (2023).
A true family home.. we're looking for the next family to love it just as much!...
Contact an agent
Home facts
- Year built:1994
- Subdivision & Development:Amherst
- Listing ID #:5235945
- Added:45 day(s) ago
- Updated:September 29, 2026 at 09:39 AM
Rooms and interior
- Bedrooms:3
- Total bathrooms:4
- Full bathrooms:3
- Half bathrooms:1
- Rooms Total:7
- Kitchen Description:Built In Oven, Cooktop, Dishwasher, Disposal, Microwave, Range, Refrigerator
- Basement:Yes
- Basement Description:Crawl Space, Finished, Full, Sump Pump
- Living area:3,786 sq. ft.
Heating and cooling
- Cooling:Central Air
- Heating:Fireplaces, Forced Air, Gas
- Central air:Yes
Structure and exterior
- Roof:Asphalt, Fiberglass
- Year built:1994
- Building area:3,786 sq. ft.
- Lot area:0.63 Acres
- Architectural Style:Colonial
- Construction Materials:Vinyl Siding
- Exterior Features:Playground
- Levels:2 Story
Utilities
- Water:Public
- Sewer:Public Sewer
Finances and disclosures
- Price:$449,900
- Price per sq. ft.:$118.83
- Tax amount:$5,073 (2025)
Features and amenities
- Appliances:Cooktop, Dishwasher, Disposal, Microwave, Range, Refrigerator, Washer
- Laundry features:Dryer, Washer
- Amenities:Smoke Detectors
Parking
- Parking description:Attached, Driveway, Garage
- Garage:Yes
- Garage spaces:3

New listings near 46787 Middle Ridge Road
- New
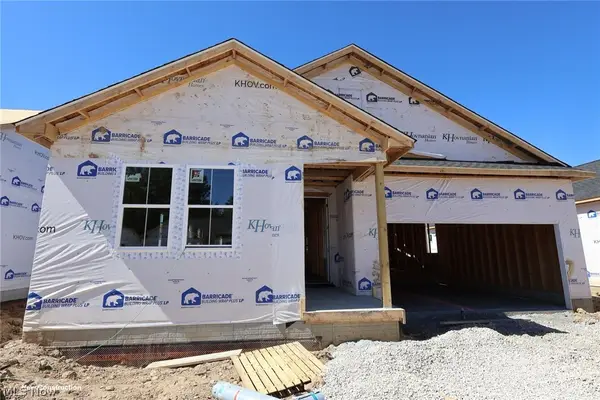 $476,990Active3 beds 2 baths1,907 sq. ft.
2460 Merriment Drive, Amherst, OH 44001
MLS# 5248791Listed by: KELLER WILLIAMS CITYWIDE - New
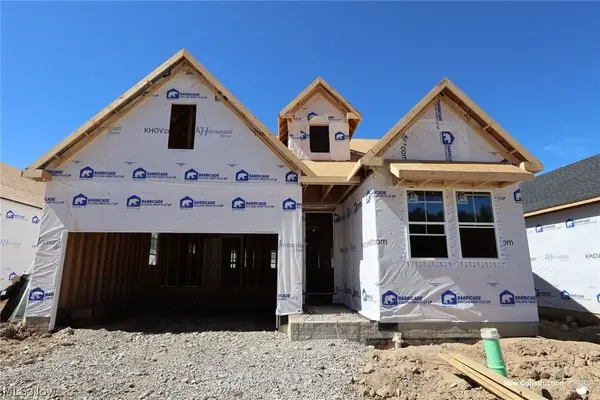 $451,990Active2 beds 2 baths2,522 sq. ft.
2462 Merriment Drive, Amherst, OH 44001
MLS# 5248796Listed by: KELLER WILLIAMS CITYWIDE - New
 $451,990Active2 beds 2 baths1,778 sq. ft.
2456 Merriment Drive, Amherst, OH 44001
MLS# 5248771Listed by: KELLER WILLIAMS CITYWIDE - New
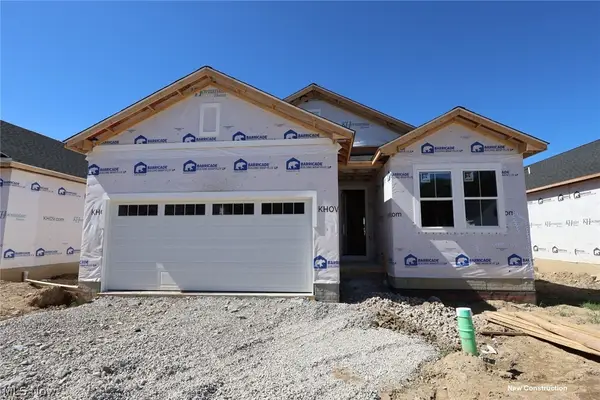 $421,990Active2 beds 2 baths1,678 sq. ft.
2458 Merriment Drive, Amherst, OH 44001
MLS# 5248777Listed by: KELLER WILLIAMS CITYWIDE - New
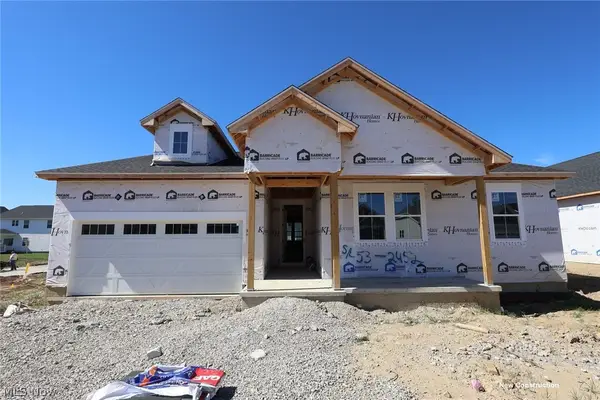 $486,990Active3 beds 2 baths1,925 sq. ft.
2452 Merriment Drive, Amherst, OH 44001
MLS# 5248759Listed by: KELLER WILLIAMS CITYWIDE - New
 $399,900Active4 beds 3 baths2,338 sq. ft.
47568 Middle Ridge Road, Amherst, OH 44001
MLS# 5248376Listed by: KEY REALTY - New
 $469,900Active3 beds 2 baths1,830 sq. ft.
6433 Oberlin Road, Amherst, OH 44001
MLS# 5247478Listed by: THE SWANZER AGENCY - New
 $459,000Active5 beds 4 baths3,385 sq. ft.
1008 Coopers Run, Amherst, OH 44001
MLS# 5247525Listed by: RUSSELL REAL ESTATE SERVICES - New
 $229,000Active3 beds 2 baths1,581 sq. ft.
191 Woodhill Drive, Amherst, OH 44001
MLS# 5247846Listed by: MCDOWELL HOMES REAL ESTATE SERVICES  $450,000Pending4 beds 4 baths3,098 sq. ft.
916 Milan Avenue, Amherst, OH 44001
MLS# 5245946Listed by: RE/MAX OMEGA


Protect your home and budget from life's surprises with an Assurant Home Warranty, backed by a partner that supports you through every step of homeownership. Explore Plans.
© 2026 Better Homes and Gardens Real Estate LLC. An Anywhere Real Estate company. All rights reserved. Better Homes and Gardens® Real Estate is a registered trademark owned by Meredith Operations Corporation, licensed to Better Homes and Gardens Real Estate LLC and used with permission. Better Homes and Gardens Real Estate LLC fully supports the principles of the Fair Housing Act and the Equal Opportunity Act. Listing information is deemed reliable but is not guaranteed accurate.
Each office is independently owned and operated.
Any services or products provided by third parties are not provided by, affiliated with or related to Better Homes and Gardens Real Estate LLC, or its affiliated companies.