
2462 Merriment Drive, Amherst, OH 44001
Local realty services provided by:Better Homes and Gardens Real Estate Central
Listed by: gregory erlanger
Office: keller williams citywide
MLS#:5248796
Source:OH_NORMLS
Price summary
- Price:$451,990
- Price per sq. ft.:$179.22
- Monthly HOA dues:$250
About this home
Brand-new, beautifully finished and already on its way to being yours! This quick move-in Bernstein lets you enjoy new construction on a shorter timeline than starting from scratch, with availability anticipated for December 2026. Offering thoughtfully designed one-floor living, this home features 2 bedrooms, 2 baths and a private home office on the main level. The elegant kitchen showcases white cabinetry and a spacious center island, opening to a generous dining area and great room with access to the patio. The serene primary suite is filled with natural light and features beautiful ceiling moulding and a private bath with dual-sink vanity. Downstairs, a finished recreation room and additional full bath provide valuable extra living space, perfect for entertaining, hosting overnight guests or creating a comfortable retreat. An attached 2-car garage adds everyday convenience and storage. Enjoy the ease of a professionally designed quick move-in home without the lengthy construction process, all within K. Hovnanian’s Four Seasons at Sandstone, a 55+ active adult community offering resort-style amenities and low-maintenance living....
Contact an agent
Home facts
- Year built:2026
- Subdivision & Development:Four Seasons at Sandstone
- Listing ID #:5248796
- Added:1 day(s) ago
- Updated:September 29, 2026 at 02:24 PM
Rooms and interior
- Bedrooms:2
- Total bathrooms:2
- Full bathrooms:2
- Rooms Total:7
- Kitchen Description:Dishwasher, Disposal, Microwave, Range, Refrigerator
- Basement:Yes
- Basement Description:Full, Partially Furnished, Sump Pump
- Living area:2,522 sq. ft.
Heating and cooling
- Cooling:Central Air
- Heating:Forced Air, Gas
- Central air:Yes
Structure and exterior
- Roof:Asphalt, Fiberglass
- Year built:2026
- Building area:2,522 sq. ft.
- Lot area:0.13 Acres
- Architectural Style:Ranch
- Construction Materials:Stone, Vinyl Siding
- Exterior Features:Deck
- Levels:1 Story, 1 Story
Utilities
- Water:Public
- Sewer:Public Sewer
Finances and disclosures
- Price:$451,990
- Price per sq. ft.:$179.22
Features and amenities
- Appliances:Dishwasher, Disposal, Microwave, Range, Refrigerator
- Amenities:Carbon Monoxide Detectors, Smoke Detectors
- Pool features:Community
Parking
- Parking description:Attached, Garage
- Garage:Yes
- Garage spaces:2

New listings near 2462 Merriment Drive
- New
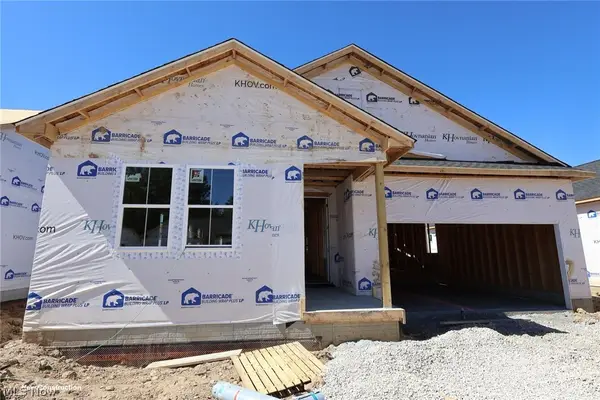 $476,990Active3 beds 2 baths1,907 sq. ft.
2460 Merriment Drive, Amherst, OH 44001
MLS# 5248791Listed by: KELLER WILLIAMS CITYWIDE - New
 $451,990Active2 beds 2 baths1,778 sq. ft.
2456 Merriment Drive, Amherst, OH 44001
MLS# 5248771Listed by: KELLER WILLIAMS CITYWIDE - New
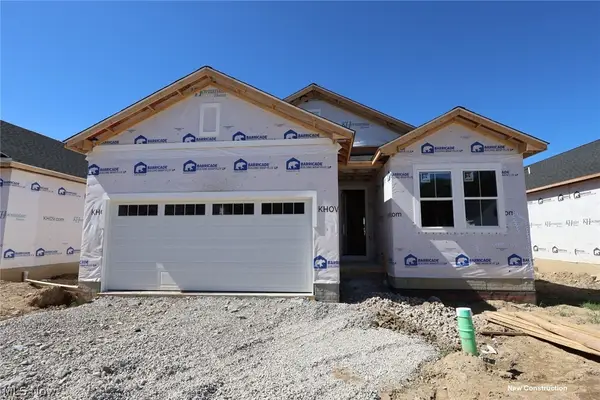 $421,990Active2 beds 2 baths1,678 sq. ft.
2458 Merriment Drive, Amherst, OH 44001
MLS# 5248777Listed by: KELLER WILLIAMS CITYWIDE - New
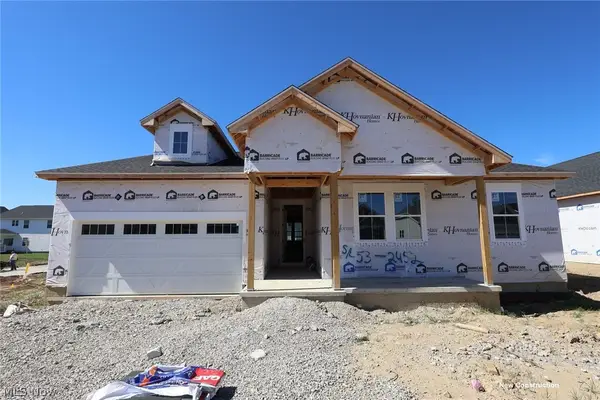 $486,990Active3 beds 2 baths1,925 sq. ft.
2452 Merriment Drive, Amherst, OH 44001
MLS# 5248759Listed by: KELLER WILLIAMS CITYWIDE - New
 $399,900Active4 beds 3 baths2,338 sq. ft.
47568 Middle Ridge Road, Amherst, OH 44001
MLS# 5248376Listed by: KEY REALTY - New
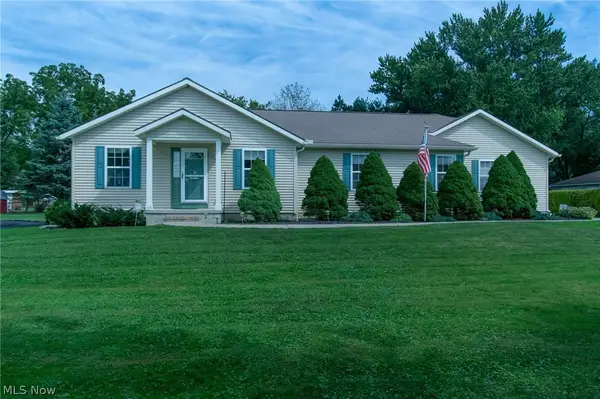 $469,900Active3 beds 2 baths1,830 sq. ft.
6433 Oberlin Road, Amherst, OH 44001
MLS# 5247478Listed by: THE SWANZER AGENCY - New
 $459,000Active5 beds 4 baths3,385 sq. ft.
1008 Coopers Run, Amherst, OH 44001
MLS# 5247525Listed by: RUSSELL REAL ESTATE SERVICES - New
 $229,000Active3 beds 2 baths1,581 sq. ft.
191 Woodhill Drive, Amherst, OH 44001
MLS# 5247846Listed by: MCDOWELL HOMES REAL ESTATE SERVICES  $450,000Pending4 beds 4 baths3,098 sq. ft.
916 Milan Avenue, Amherst, OH 44001
MLS# 5245946Listed by: RE/MAX OMEGA


Protect your home and budget from life's surprises with an Assurant Home Warranty, backed by a partner that supports you through every step of homeownership. Explore Plans.
© 2026 Better Homes and Gardens Real Estate LLC. An Anywhere Real Estate company. All rights reserved. Better Homes and Gardens® Real Estate is a registered trademark owned by Meredith Operations Corporation, licensed to Better Homes and Gardens Real Estate LLC and used with permission. Better Homes and Gardens Real Estate LLC fully supports the principles of the Fair Housing Act and the Equal Opportunity Act. Listing information is deemed reliable but is not guaranteed accurate.
Each office is independently owned and operated.
Any services or products provided by third parties are not provided by, affiliated with or related to Better Homes and Gardens Real Estate LLC, or its affiliated companies.