
546 Fieldstone Drive, Amherst, OH 44001
Local realty services provided by:Better Homes and Gardens Real Estate Central
546 Fieldstone Drive,Amherst, OH 44001
$300,000
- 3 Beds
- 2 Baths
- - sq. ft.
- Single family
- Sold
Listed by: glenda e owens
Office: century 21 deanna realty
MLS#:5234059
Source:OH_NORMLS
Sorry, we are unable to map this address
Price summary
- Price:$300,000
About this home
Welcome home to this beautifully updated and impeccably maintained 3-bedroom, 2-full-bath split-level nestled in one of the area’s most sought-after neighborhoods. From the moment you arrive, you’ll appreciate the pride of ownership and the inviting curb appeal this home has to offer. Step inside to discover a bright, welcoming interior featuring new carpet, tasteful updates, and an immaculate, move-in-ready condition. The functional split-level design provides comfortable living spaces perfect for everyday living and entertaining alike. The outdoor living area is truly a standout feature! Enjoy your fully fenced backyard enclosed with attractive white vinyl privacy fencing, creating the perfect space for children, pets, gatherings, or simply relaxing in your own private oasis. The spacious deck is enhanced by a remote-controlled retractable awning, allowing you to enjoy sunny afternoons or shaded comfort with the touch of a button. The beautifully landscaped yard also includes a storage shed, offering additional space for lawn equipment and outdoor essentials. Completing this exceptional property is a spacious 2-car attached garage, providing ample room for vehicles and extra storage. This meticulously cared-for home combines comfort, style, and convenience in an unbeatable location. With its thoughtful updates, pristine condition, and outstanding outdoor amenities, this is a home you’ll be proud to call your own. Schedule your private showing today before this incredible opportunity is gone!...
Contact an agent
Home facts
- Year built:1979
- Subdivision & Development:Hidden Valley Sub
- Listing ID #:5234059
- Added:49 day(s) ago
- Updated:September 24, 2026 at 06:31 AM
Rooms and interior
- Bedrooms:3
- Total bathrooms:2
- Full bathrooms:2
- Rooms Total:6
- Kitchen Description:Dishwasher, Disposal, Microwave, Range, Refrigerator
- Basement:Yes
- Basement Description:Finished
Heating and cooling
- Cooling:Central Air
- Heating:Forced Air, Gas
- Central air:Yes
Structure and exterior
- Roof:Asphalt, Fiberglass
- Year built:1979
- Construction Materials:Vinyl Siding
Utilities
- Water:Public
- Sewer:Public Sewer
Finances and disclosures
- Price:$300,000
- Tax amount:$3,121 (2025)
Features and amenities
- Appliances:Dishwasher, Disposal, Microwave, Range, Refrigerator
Parking
- Parking description:Attached, Garage
- Garage:Yes
- Garage spaces:2

New listings near 546 Fieldstone Drive
- New
 $450,000Active4 beds 4 baths3,098 sq. ft.
916 Milan Avenue, Amherst, OH 44001
MLS# 5245946Listed by: RE/MAX OMEGA - New
 $230,000Active2 beds 1 baths
793 Park Avenue, Amherst, OH 44001
MLS# 5245665Listed by: RUSSELL REAL ESTATE SERVICES - New
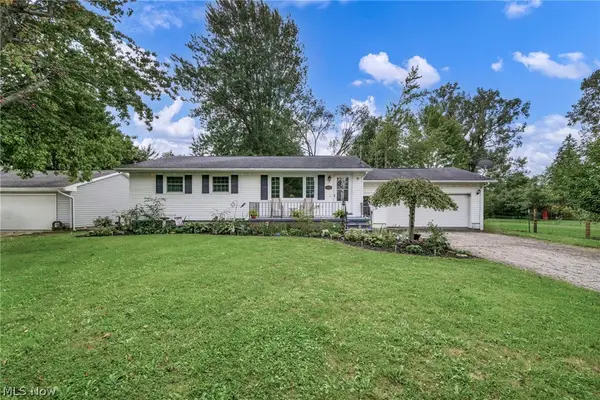 $389,900Active3 beds 3 baths3,198 sq. ft.
5803 Russia Road, Amherst, OH 44001
MLS# 5230887Listed by: RE/MAX TRANSITIONS - New
 $244,900Active4 beds 3 baths
158 Lincoln Street, Amherst, OH 44001
MLS# 5244788Listed by: CENTURY 21 HOMESTAR - New
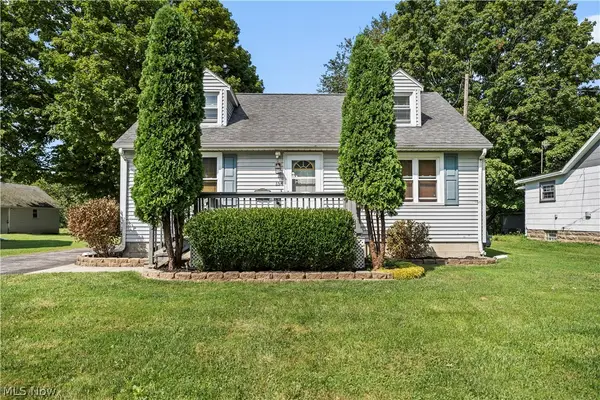 $270,900Active3 beds 2 baths
154 E Main Street, Amherst, OH 44001
MLS# 5244159Listed by: RUSSELL REAL ESTATE SERVICES  $391,375Active4 beds 3 baths2,737 sq. ft.
3286 Sandmill Run, Amherst, OH 44001
MLS# 5244531Listed by: KELLER WILLIAMS CITYWIDE $220,000Active3 beds 1 baths2,597 sq. ft.
259 Jackson Street, Amherst, OH 44001
MLS# 5243372Listed by: BERKSHIRE HATHAWAY HOMESERVICES LUCIEN REALTY $199,900Pending3 beds 1 baths1,152 sq. ft.
690 Autumn Drive, Amherst, OH 44001
MLS# 5243680Listed by: KELLER WILLIAMS CITYWIDE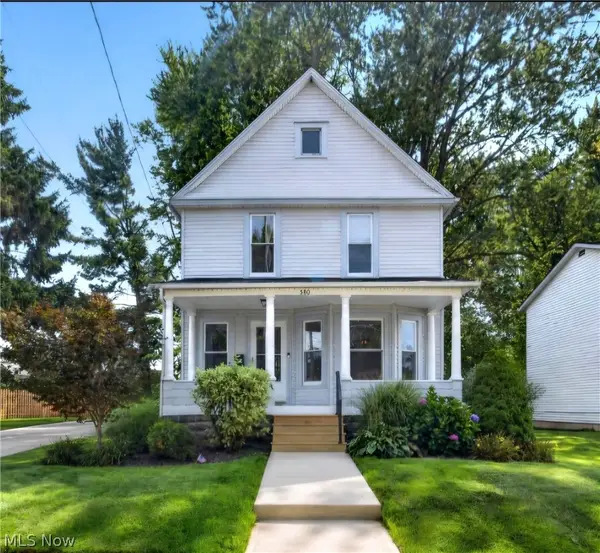 $309,000Pending3 beds 2 baths2,628 sq. ft.
580 Park Avenue, Amherst, OH 44001
MLS# 5243528Listed by: RUSSELL REAL ESTATE SERVICES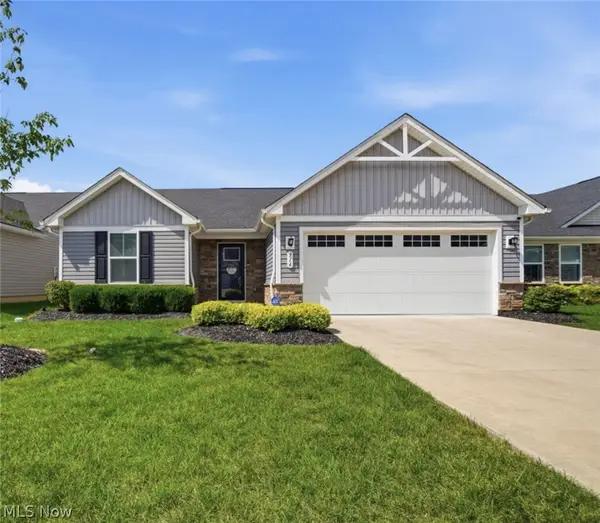 $285,000Pending3 beds 2 baths1,352 sq. ft.
316 Pebble Creek Court, Amherst, OH 44001
MLS# 5243570Listed by: KELLER WILLIAMS ELEVATE


Protect your home and budget from life's surprises with an Assurant Home Warranty, backed by a partner that supports you through every step of homeownership. Explore Plans.
© 2026 Better Homes and Gardens Real Estate LLC. An Anywhere Real Estate company. All rights reserved. Better Homes and Gardens® Real Estate is a registered trademark owned by Meredith Operations Corporation, licensed to Better Homes and Gardens Real Estate LLC and used with permission. Better Homes and Gardens Real Estate LLC fully supports the principles of the Fair Housing Act and the Equal Opportunity Act. Listing information is deemed reliable but is not guaranteed accurate.
Each office is independently owned and operated.
Any services or products provided by third parties are not provided by, affiliated with or related to Better Homes and Gardens Real Estate LLC, or its affiliated companies.