
957 Cleveland Avenue, Amherst, OH 44001
Local realty services provided by:Better Homes and Gardens Real Estate Central
957 Cleveland Avenue,Amherst, OH 44001
$260,000
- 3 Beds
- 2 Baths
- - sq. ft.
- Single family
- Sold
Listed by: joshua anton
Office: the agency cleveland northcoast
MLS#:5234813
Source:OH_NORMLS
Sorry, we are unable to map this address
Price summary
- Price:$260,000
About this home
Set on a deep, tree-lined lot directly across from the park and community pool, this classic Amherst Colonial has the kind of character that's hard to replicate. A covered front porch sets the tone, and inside you'll find original stained woodwork, a signature arched entry between the living and dining rooms, and fresh paint over brand new carpet throughout.
The kitchen is warm and works hard, with solid wood cabinetry, plenty of counter space, a gas range, and a big farmhouse sink under a window that looks out to the yard. Room to cook, gather, and spread out, with an easy flow into the main living space.
Upstairs you'll find three comfortable bedrooms and a full bath, all bright and ready to go. The attic offers flexible bonus space for a hobby area, extra storage, or a future finish. The full basement adds a second bathroom along with abundant storage and real future-finishing potential.
Here's what makes this one easy to own. A metal roof on both the home (2017) and garage (2020) built to last decades, newer windows (2021), a newer hot water tank (2023), central heat and air, and a nearly new refrigerator. The big-ticket items are already handled, so you can settle in and enjoy it.
Out back, the lot runs deep with space for a garden, a fire pit, or just room to breathe, plus a detached garage for parking and projects. And the location is the real headline. You're across from the park and pool, a fifteen-minute walk to downtown Amherst's shops and restaurants, and minutes from the highways when you need to move.
Character like this, in a spot like this, priced appropriately, tends to go quick. Come take a look ASAP....
Contact an agent
Home facts
- Year built:1910
- Subdivision & Development:Amherst
- Listing ID #:5234813
- Added:48 day(s) ago
- Updated:September 25, 2026 at 12:46 AM
Rooms and interior
- Bedrooms:3
- Total bathrooms:2
- Full bathrooms:2
- Rooms Total:6
- Kitchen Description:Dishwasher, Range, Refrigerator
- Basement:Yes
- Basement Description:Full
Heating and cooling
- Cooling:Central Air
- Heating:Forced Air, Gas
- Central air:Yes
Structure and exterior
- Roof:Metal
- Year built:1910
- Architectural Style:Colonial
- Construction Materials:Aluminium Siding
- Levels:2 Stories, 2 Story
Utilities
- Water:Public
- Sewer:Public Sewer
Finances and disclosures
- Price:$260,000
- Tax amount:$2,436 (2025)
Features and amenities
- Appliances:Dishwasher, Range, Refrigerator, Washer
- Laundry features:Dryer, Washer
Parking
- Parking description:Detached, Driveway, Garage
- Garage:Yes
- Garage spaces:2
- Carport spaces:2

New listings near 957 Cleveland Avenue
- New
 $229,000Active3 beds 2 baths1,581 sq. ft.
191 Woodhill Drive, Amherst, OH 44001
MLS# 5247846Listed by: MCDOWELL HOMES REAL ESTATE SERVICES  $450,000Pending4 beds 4 baths3,098 sq. ft.
916 Milan Avenue, Amherst, OH 44001
MLS# 5245946Listed by: RE/MAX OMEGA- New
 $230,000Active2 beds 1 baths
793 Park Avenue, Amherst, OH 44001
MLS# 5245665Listed by: RUSSELL REAL ESTATE SERVICES - New
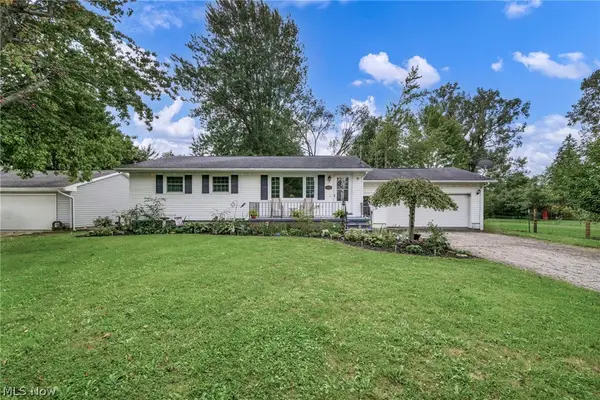 $389,900Active3 beds 3 baths3,198 sq. ft.
5803 Russia Road, Amherst, OH 44001
MLS# 5230887Listed by: RE/MAX TRANSITIONS - New
 $244,900Active4 beds 3 baths
158 Lincoln Street, Amherst, OH 44001
MLS# 5244788Listed by: CENTURY 21 HOMESTAR - New
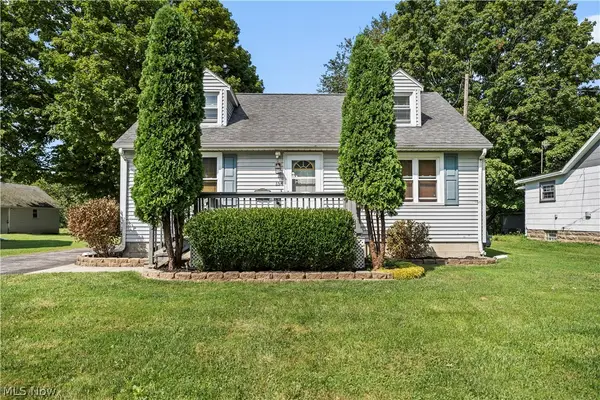 $270,900Active3 beds 2 baths
154 E Main Street, Amherst, OH 44001
MLS# 5244159Listed by: RUSSELL REAL ESTATE SERVICES  $391,375Active4 beds 3 baths2,737 sq. ft.
3286 Sandmill Run, Amherst, OH 44001
MLS# 5244531Listed by: KELLER WILLIAMS CITYWIDE $220,000Active3 beds 1 baths2,597 sq. ft.
259 Jackson Street, Amherst, OH 44001
MLS# 5243372Listed by: BERKSHIRE HATHAWAY HOMESERVICES LUCIEN REALTY $199,900Pending3 beds 1 baths1,152 sq. ft.
690 Autumn Drive, Amherst, OH 44001
MLS# 5243680Listed by: KELLER WILLIAMS CITYWIDE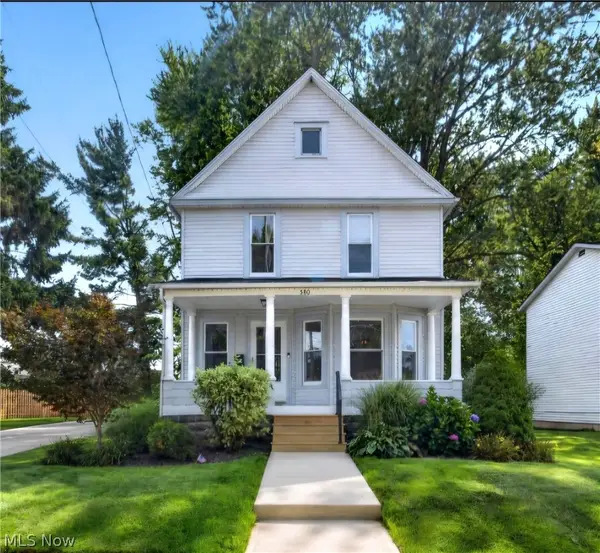 $309,000Pending3 beds 2 baths2,628 sq. ft.
580 Park Avenue, Amherst, OH 44001
MLS# 5243528Listed by: RUSSELL REAL ESTATE SERVICES


Protect your home and budget from life's surprises with an Assurant Home Warranty, backed by a partner that supports you through every step of homeownership. Explore Plans.
© 2026 Better Homes and Gardens Real Estate LLC. An Anywhere Real Estate company. All rights reserved. Better Homes and Gardens® Real Estate is a registered trademark owned by Meredith Operations Corporation, licensed to Better Homes and Gardens Real Estate LLC and used with permission. Better Homes and Gardens Real Estate LLC fully supports the principles of the Fair Housing Act and the Equal Opportunity Act. Listing information is deemed reliable but is not guaranteed accurate.
Each office is independently owned and operated.
Any services or products provided by third parties are not provided by, affiliated with or related to Better Homes and Gardens Real Estate LLC, or its affiliated companies.