
1055 Thomas Drive, Ashland, OH 44805
Local realty services provided by:Better Homes and Gardens Real Estate Central
1055 Thomas Drive,Ashland, OH 44805
$215,000
- 3 Beds
- 2 Baths
- - sq. ft.
- Single family
- Sold
Listed by: stephanie webb
Office: keller williams legacy group realty
MLS#:5232112
Source:OH_NORMLS
Sorry, we are unable to map this address
Price summary
- Price:$215,000
About this home
Located in Ashland City School District and close to Ashland University, this 3 bedroom, 1.5 bathroom split level home offers a great floor plan. The living room features newer carpet. Nice sized eat-in kitchen with easy access to the 2 car attached garage. The family room features sliding glass doors leading to the patio and the beautiful, spacious backyard. Just off the family room are a half bathroom, laundry room, and a bonus space that could be used as a home office, playroom, or hobby space. Unfinished lowest level offers plenty of room for storage. Schedule your showing today!
Contact an agent
Home facts
- Year built:1974
- Subdivision & Development:Broadview Acres Dev
- Listing ID #:5232112
- Added:55 day(s) ago
- Updated:September 25, 2026 at 06:25 AM
Rooms and interior
- Bedrooms:3
- Total bathrooms:2
- Full bathrooms:1
- Half bathrooms:1
- Rooms Total:6
- Kitchen Description:Dishwasher, Range, Refrigerator
- Basement:Yes
- Basement Description:Partial, Sump Pump
Heating and cooling
- Cooling:Central Air
- Heating:Electric, Forced Air
- Central air:Yes
Structure and exterior
- Year built:1974
- Construction Materials:Aluminium Siding, Brick
- Exterior Features:Patio
Utilities
- Water:Public
- Sewer:Public Sewer
Finances and disclosures
- Price:$215,000
- Tax amount:$1,999 (2025)
Features and amenities
- Appliances:Dishwasher, Range, Refrigerator, Washer
- Laundry features:Dryer, Washer
- Amenities:Smoke Detectors
Parking
- Parking description:Attached, Garage
- Garage:Yes
- Garage spaces:2

New listings near 1055 Thomas Drive
- Open Sun, 12:30 to 2pmNew
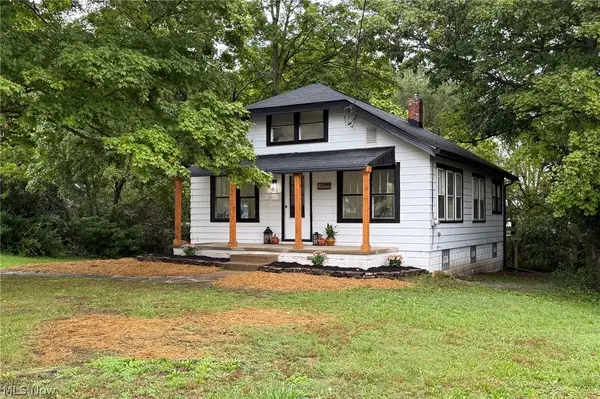 $199,900Active2 beds 1 baths832 sq. ft.
1319 Cleveland Avenue, Ashland, OH 44805
MLS# 5245811Listed by: KELLER WILLIAMS ELEVATE 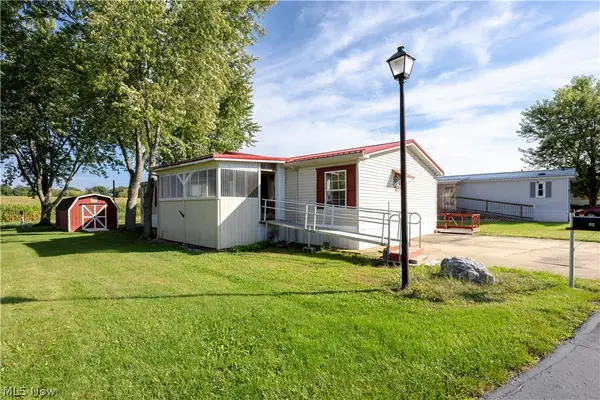 $94,900Pending3 beds 2 baths1,716 sq. ft.
1346 State Route 89 #lot 32, Ashland, OH 44805
MLS# 5245697Listed by: CUTLER REAL ESTATE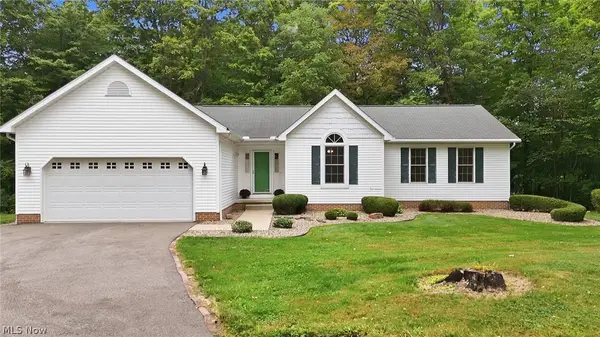 $365,000Pending3 beds 2 baths1,760 sq. ft.
806 Township 1101 Road, Ashland, OH 44805
MLS# 5245629Listed by: KELLER WILLIAMS ELEVATE- Open Tue, 5 to 6pmNew
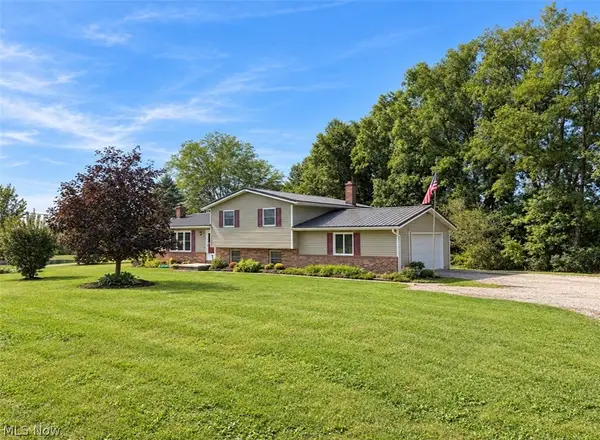 $1Active3 beds 1 baths
858 Township Road 875, Ashland, OH 44805
MLS# 5245689Listed by: HOWARD HANNA REAL ESTATE SERVICES 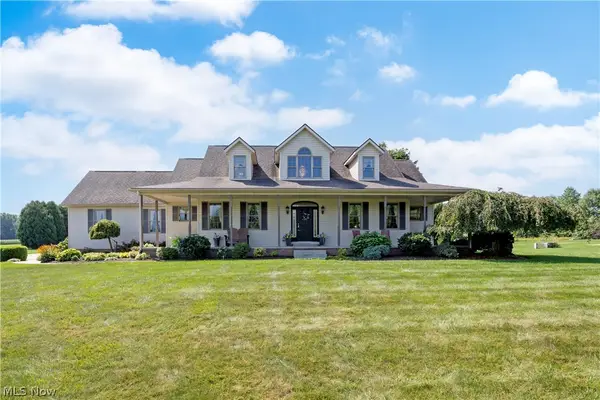 $539,900Active3 beds 3 baths2,980 sq. ft.
1123 County Road 1600, Ashland, OH 44805
MLS# 5243832Listed by: RE/MAX SHOWCASE $199,900Pending2 beds 1 baths
156 Lilac Lane, Ashland, OH 44805
MLS# 5244541Listed by: RE/MAX SHOWCASE- Open Tue, 4 to 6pm
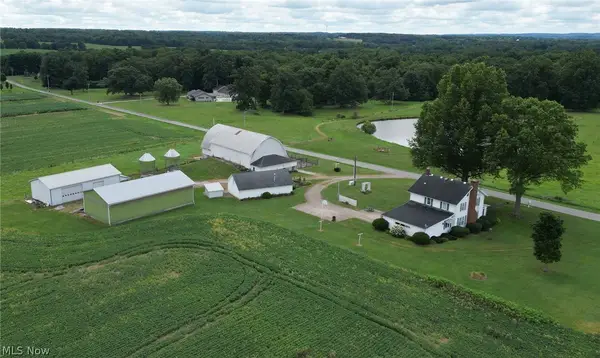 $1Active3 beds 2 baths2,004 sq. ft.
578 Township Road 1275, Ashland, OH 44805
MLS# 5243906Listed by: DONALD K. GANT REALTY 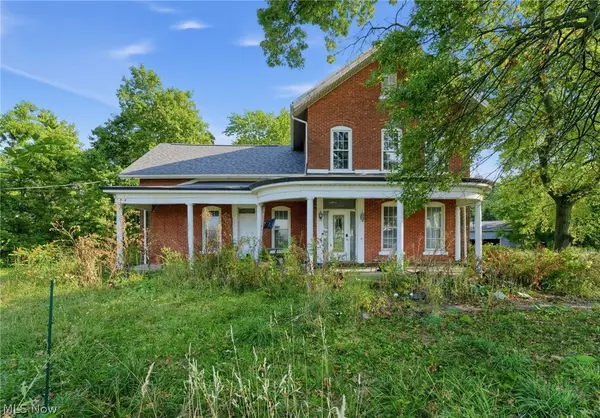 $199,000Pending4 beds 3 baths3,056 sq. ft.
1444 State Route 96, Ashland, OH 44805
MLS# 5243257Listed by: KELLER WILLIAMS CAPITAL PARTNERS REALTY, LLC- Open Sat, 1:30 to 2:30pm
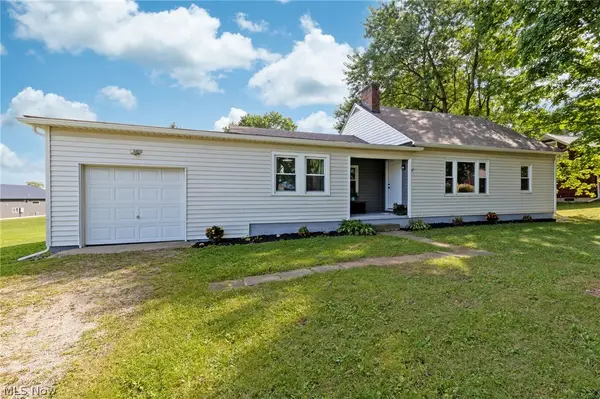 $245,000Active3 beds 1 baths1,120 sq. ft.
1135 Us Highway 250 N, Ashland, OH 44805
MLS# 5243675Listed by: KELLER WILLIAMS LEGACY GROUP REALTY - Open Sun, 11am to 1pm
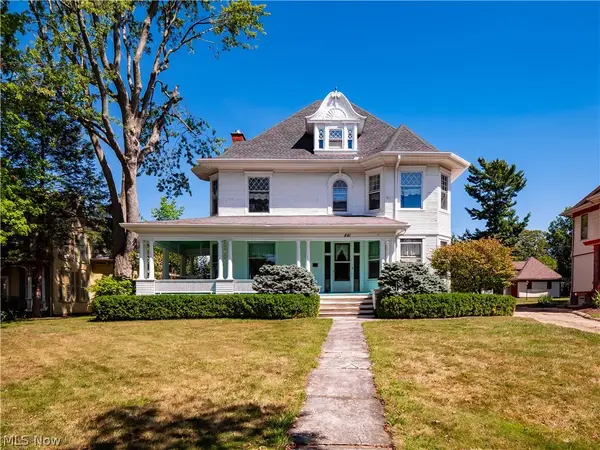 $335,000Active4 beds 2 baths2,570 sq. ft.
841 Center Street, Ashland, OH 44805
MLS# 5243727Listed by: EXP REALTY, LLC.


Protect your home and budget from life's surprises with an Assurant Home Warranty, backed by a partner that supports you through every step of homeownership. Explore Plans.
© 2026 Better Homes and Gardens Real Estate LLC. An Anywhere Real Estate company. All rights reserved. Better Homes and Gardens® Real Estate is a registered trademark owned by Meredith Operations Corporation, licensed to Better Homes and Gardens Real Estate LLC and used with permission. Better Homes and Gardens Real Estate LLC fully supports the principles of the Fair Housing Act and the Equal Opportunity Act. Listing information is deemed reliable but is not guaranteed accurate.
Each office is independently owned and operated.
Any services or products provided by third parties are not provided by, affiliated with or related to Better Homes and Gardens Real Estate LLC, or its affiliated companies.