
1411 E 27th Street, Ashtabula, OH 44004
Local realty services provided by:Better Homes and Gardens Real Estate Central
Listed by: charlotte baldwin
Office: homesmart real estate momentum llc.
MLS#:5250828
Source:OH_NORMLS
Price summary
- Price:$125,000
- Price per sq. ft.:$74.76
About this home
Let the sweat equity be yours! This fixer-upper is ready for some TLC and a fresh new look. Bring your ideas and transform this 4-bedroom, 1.5-bath bi-level into the home you’ve been envisioning.
The upper level features a living room, dining room with access to the rear deck, kitchen, three bedrooms and a full bath. The lower level offers even more living space with a fourth bedroom, family room, half bath, plus a spacious laundry/utility room with plenty of room for a workshop and storage.
Located in the Buckeye Local School District and just approximately 2.5 miles from Lake Erie access, beach and recreational opportunities. Conveniently situated near shopping, restaurants and Route 11 for easy access throughout the area.
If you’re looking for a home where you can roll up your sleeves, make improvements and build equity along the way, this could be the opportunity you’ve been waiting for. Bring your vision and make this one your own! Sold in as-is condition.
Contact an agent
Home facts
- Year built:1972
- Subdivision & Development:Avondale Allot
- Listing ID #:5250828
- Added:1 day(s) ago
- Updated:October 07, 2026 at 02:35 PM
Rooms and interior
- Bedrooms:4
- Total bathrooms:2
- Full bathrooms:1
- Half bathrooms:1
- Rooms Total:8
- Kitchen Description:Range
- Basement:Yes
- Basement Description:Finished, Full, Sump Pump
- Living area:1,672 sq. ft.
Heating and cooling
- Heating:Forced Air, Gas
Structure and exterior
- Roof:Asphalt, Fiberglass
- Year built:1972
- Building area:1,672 sq. ft.
- Lot area:0.17 Acres
- Construction Materials:Vinyl Siding
- Exterior Features:Deck
- Levels:2 Stories, 2 Story
Utilities
- Water:Public
- Sewer:Public Sewer
Finances and disclosures
- Price:$125,000
- Price per sq. ft.:$74.76
- Tax amount:$1,932 (2025)
Features and amenities
- Appliances:Range, Washer
- Laundry features:Dryer, Washer
- Amenities:Smoke Detectors
Parking
- Parking description:Driveway

New listings near 1411 E 27th Street
- New
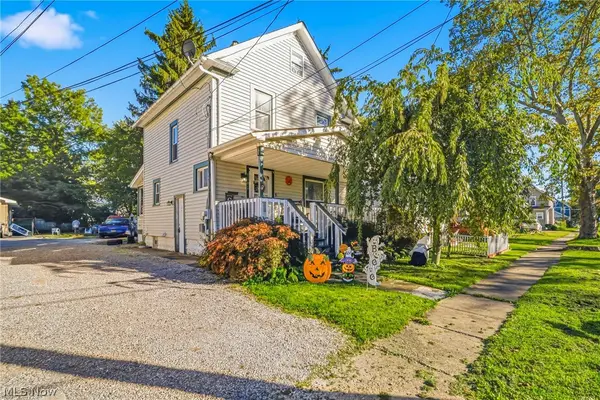 $124,900Active2 beds 1 baths960 sq. ft.
5606 Jefferson Avenue, Ashtabula, OH 44004
MLS# 5249675Listed by: PLATINUM REAL ESTATE - New
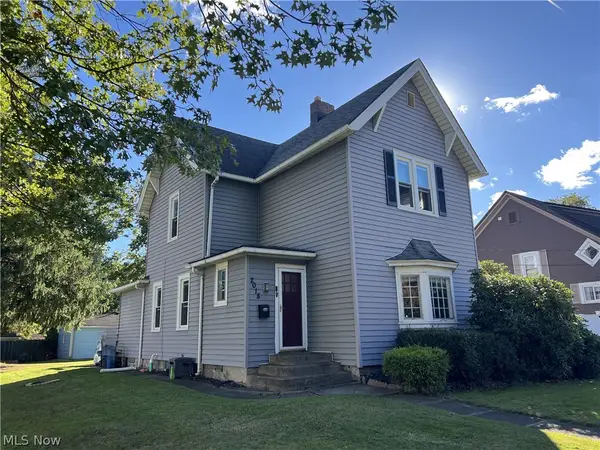 $169,000Active3 beds 2 baths1,694 sq. ft.
2018 W 10th Street, Ashtabula, OH 44004
MLS# 5250951Listed by: HOMESMART REAL ESTATE MOMENTUM LLC - New
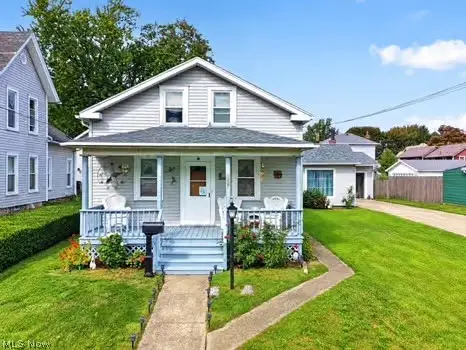 $159,000Active3 beds 2 baths1,481 sq. ft.
1227 W 3rd Street, Ashtabula, OH 44004
MLS# 5249769Listed by: MCDOWELL HOMES REAL ESTATE SERVICES - New
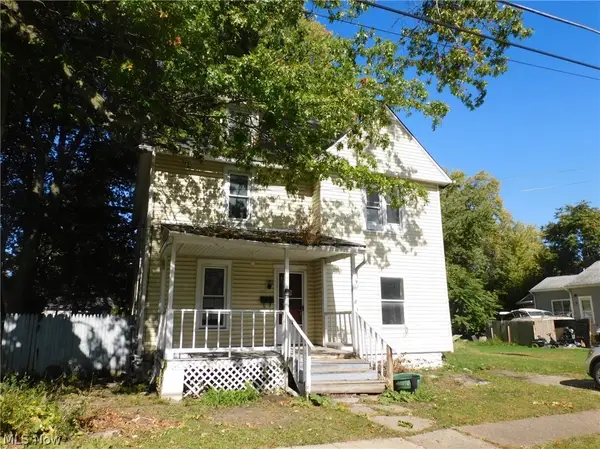 $39,900Active6 beds 2 baths1,796 sq. ft.
543 W 40th Street, Ashtabula, OH 44004
MLS# 5250340Listed by: GILLESPIE REALTY, LLC - New
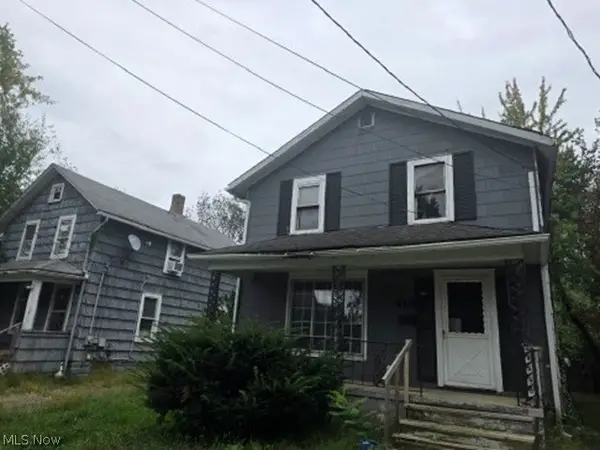 $36,400Active3 beds 1 baths1,248 sq. ft.
418 W 34th Street, Ashtabula, OH 44004
MLS# 5250229Listed by: REALHOME SERVICES AND SOLUTIONS, INC. - New
 $229,900Active2 beds 2 baths960 sq. ft.
6035 Lake W Road #425, Ashtabula, OH 44004
MLS# 5249607Listed by: BERKSHIRE HATHAWAY HOMESERVICES PROFESSIONAL REALTY - New
 $315,000Active3 beds 2 baths1,080 sq. ft.
2423 Linwood Drive, Ashtabula, OH 44004
MLS# 5249446Listed by: PLATINUM REAL ESTATE - New
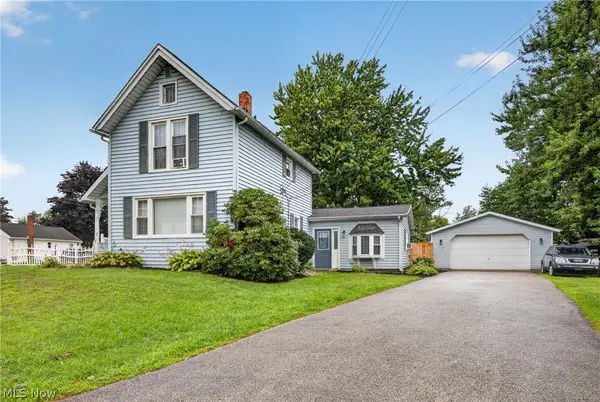 $190,000Active3 beds 1 baths1,694 sq. ft.
1801 Myrtle Avenue, Ashtabula, OH 44004
MLS# 5249608Listed by: BERKSHIRE HATHAWAY HOMESERVICES PROFESSIONAL REALTY - New
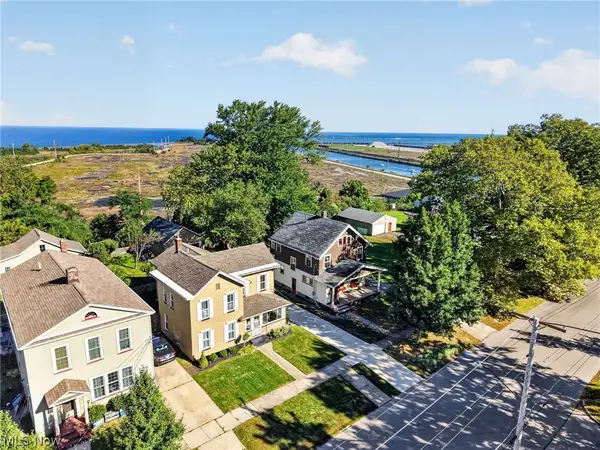 $349,900Active4 beds 2 baths2,028 sq. ft.
1101 Walnut Boulevard, Ashtabula, OH 44004
MLS# 5247892Listed by: PLATINUM REAL ESTATE


Protect your home and budget from life's surprises with an Assurant Home Warranty, backed by a partner that supports you through every step of homeownership. Explore Plans.
© 2026 Better Homes and Gardens Real Estate LLC. An Anywhere Real Estate company. All rights reserved. Better Homes and Gardens® Real Estate is a registered trademark owned by Meredith Operations Corporation, licensed to Better Homes and Gardens Real Estate LLC and used with permission. Better Homes and Gardens Real Estate LLC fully supports the principles of the Fair Housing Act and the Equal Opportunity Act. Listing information is deemed reliable but is not guaranteed accurate.
Each office is independently owned and operated.
Any services or products provided by third parties are not provided by, affiliated with or related to Better Homes and Gardens Real Estate LLC, or its affiliated companies.