
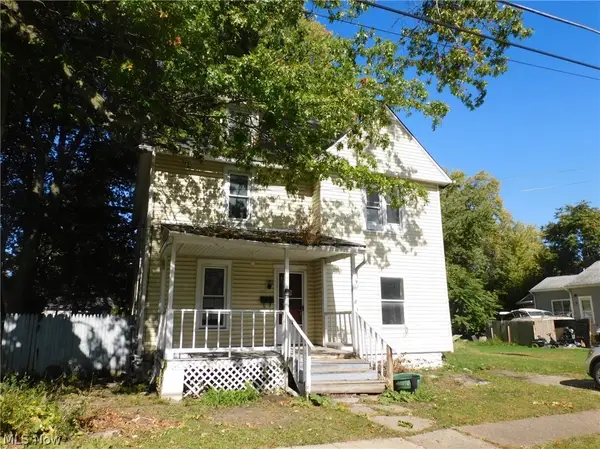
2018 W 10th Street, Ashtabula, OH 44004
Local realty services provided by:Better Homes and Gardens Real Estate Central
Listed by: charlotte baldwin
Office: homesmart real estate momentum llc.
MLS#:5250951
Source:OH_NORMLS
Price summary
- Price:$169,000
- Price per sq. ft.:$99.76
About this home
Welcome to your new home! This classic 2-story offers 3–4 bedrooms, 1.5 baths, and plenty of space inside and out. Step inside to beautiful living and dining rooms, a convenient main-floor bedroom with an ensuite half bath, and a main-floor laundry. Lots of charm with rounded doorways, hardwood flooring, bow window in living room and more.
Upstairs, you’ll find two generously sized bedrooms, an office/playroom that offers flexibility for your needs, and a wonderful second-floor sunporch overlooking the backyard—the perfect spot to unwind, read a book, or simply relax.
The basement was professionally waterproofed by Ohio Basement Authority, providing additional peace of mind. Outside, enjoy a small entry porch, rear deck, and firepit area.
Garage and entertaining space are a real highlight! In addition to a 2-car detached garage, the property features an impressive 26' x 27' brick garage with two extra-tall overhead doors. Inside, you’ll find an awesome brick party room complete with a pool table and small refrigerator—both staying with the property!
Recent updates include fascia and gable vent in 2024, furnace in 2024, updated upstairs bath in 2024, chimney resealed in 2025, and basement waterproofing in 2025.
With flexible living space, multiple garages, great entertaining areas, and valuable updates already completed, this home has so much to offer. Schedule your showing and see if this is the one you’ve been waiting for!...
Contact an agent
Home facts
- Year built:1925
- Listing ID #:5250951
- Added:2 day(s) ago
- Updated:October 09, 2026 at 02:26 PM
Rooms and interior
- Bedrooms:3
- Total bathrooms:2
- Full bathrooms:1
- Half bathrooms:1
- Rooms Total:9
- Kitchen Description:Disposal, Microwave, Range, Refrigerator
- Basement:Yes
- Basement Description:Full, Sump Pump, Unfinished
- Living area:1,694 sq. ft.
Heating and cooling
- Cooling:Window Units
- Heating:Fireplaces, Forced Air, Gas
Structure and exterior
- Roof:Asphalt, Fiberglass
- Year built:1925
- Building area:1,694 sq. ft.
- Lot area:0.34 Acres
- Architectural Style:Colonial
- Construction Materials:Aluminium Siding
- Exterior Features:Deck, Patio, Porch
- Levels:2 Stories, 2 Story
Utilities
- Water:Public
- Sewer:Public Sewer
Finances and disclosures
- Price:$169,000
- Price per sq. ft.:$99.76
- Tax amount:$1,774 (2025)
Features and amenities
- Appliances:Disposal, Microwave, Range, Refrigerator, Washer
- Laundry features:Dryer, Washer
- Amenities:Security System, Smoke Detectors
Parking
- Parking description:Driveway
- Garage:Yes
- Garage spaces:4

New listings near 2018 W 10th Street
- New
 $255,000Active3 beds 1 baths1,232 sq. ft.
3864 State S Road, Ashtabula, OH 44004
MLS# 5251649Listed by: KELLER WILLIAMS GREATER CLEVELAND NORTHEAST - New
 $229,000Active7.55 Acres
VL Howard Road, Ashtabula, OH 44004
MLS# 5250377Listed by: GLASSHOUSE REALTY GROUP, LLC - New
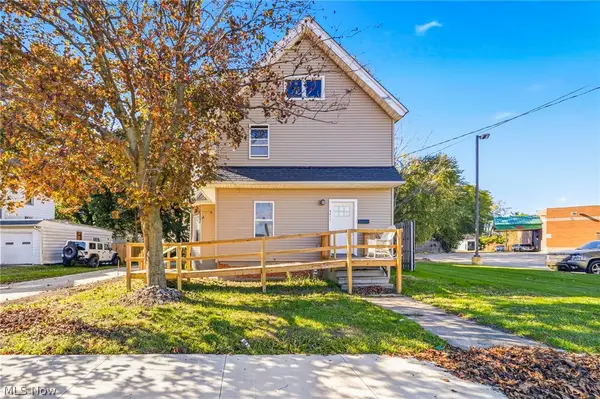 $189,900Active6 beds 3 baths2,266 sq. ft.
4211 Park Avenue, Ashtabula, OH 44004
MLS# 5251212Listed by: BERKSHIRE HATHAWAY HOMESERVICES PROFESSIONAL REALTY - New
 $172,900Active3 beds 2 baths1,564 sq. ft.
824 W 58th Street, Ashtabula, OH 44004
MLS# 5250133Listed by: HOMESMART REAL ESTATE MOMENTUM LLC - Open Sun, 11am to 1pm
 $199,000Pending2 beds 2 baths
3908 Shi Mar Drive, Ashtabula, OH 44004
MLS# 5250630Listed by: PLATINUM REAL ESTATE - New
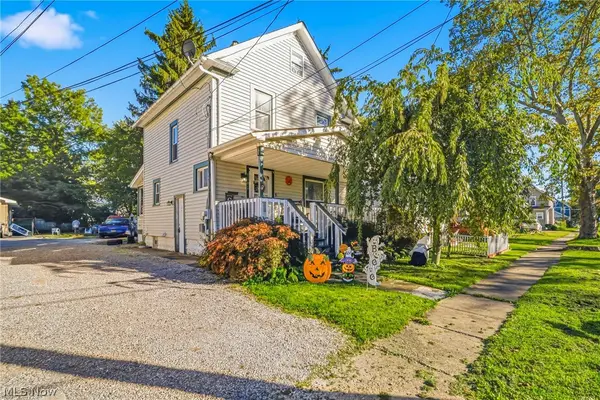 $124,900Active2 beds 1 baths960 sq. ft.
5606 Jefferson Avenue, Ashtabula, OH 44004
MLS# 5249675Listed by: PLATINUM REAL ESTATE - New
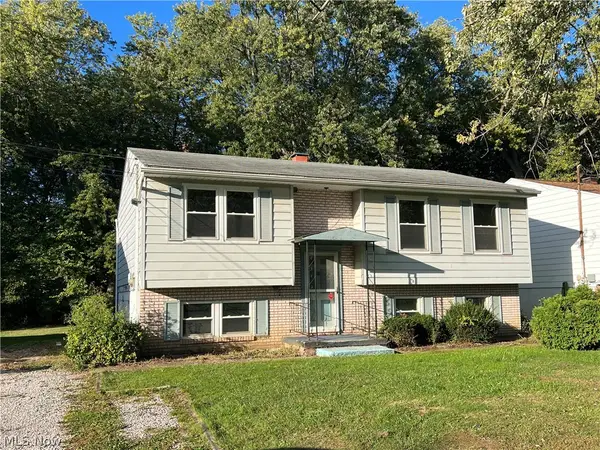 $125,000Active4 beds 2 baths1,672 sq. ft.
1411 E 27th Street, Ashtabula, OH 44004
MLS# 5250828Listed by: HOMESMART REAL ESTATE MOMENTUM LLC - New
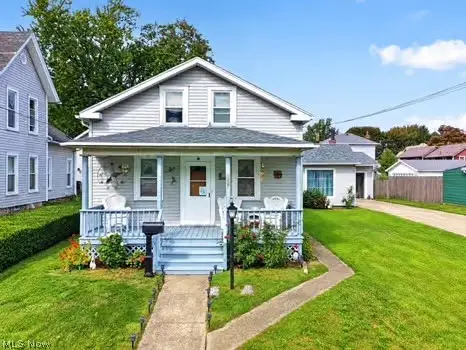 $159,000Active3 beds 2 baths1,481 sq. ft.
1227 W 3rd Street, Ashtabula, OH 44004
MLS# 5249769Listed by: MCDOWELL HOMES REAL ESTATE SERVICES - New
 $39,900Active6 beds 2 baths1,796 sq. ft.
543 W 40th Street, Ashtabula, OH 44004
MLS# 5250340Listed by: GILLESPIE REALTY, LLC


Protect your home and budget from life's surprises with an Assurant Home Warranty, backed by a partner that supports you through every step of homeownership. Explore Plans.
© 2026 Better Homes and Gardens Real Estate LLC. An Anywhere Real Estate company. All rights reserved. Better Homes and Gardens® Real Estate is a registered trademark owned by Meredith Operations Corporation, licensed to Better Homes and Gardens Real Estate LLC and used with permission. Better Homes and Gardens Real Estate LLC fully supports the principles of the Fair Housing Act and the Equal Opportunity Act. Listing information is deemed reliable but is not guaranteed accurate.
Each office is independently owned and operated.
Any services or products provided by third parties are not provided by, affiliated with or related to Better Homes and Gardens Real Estate LLC, or its affiliated companies.