
6008 N Ridge W, Ashtabula, OH 44004
Local realty services provided by:Better Homes and Gardens Real Estate Central
Listed by: rick l furmage, brooke rhodes
Office: berkshire hathaway homeservices professional realty
MLS#:5255442
Source:OH_NORMLS
Price summary
- Price:$224,900
- Price per sq. ft.:$217.93
About this home
You’ll find lots to adore in this one! Same owner for nearly 4 decades with a multitude of updates in the last 26 years. Including but not limited to- a basement renovation in 2000 to give a second family room space and a new roof in 2006 with 30 year architectural tiles. A full kitchen remodel in 2011 with updated backsplash and beautiful oak cabinets. Wood floors were refinished in 2017 and 2020 to cover the entire house! In 2024 they updated the furnace to a 90% efficiency model that Ryan Heating services yearly. Theres so much more than meets the eye at this one - come take a look for yourself!
Contact an agent
Home facts
- Year built:1933
- Subdivision & Development:Ashtabula
- Listing ID #:5255442
- Added:1 day(s) ago
- Updated:October 23, 2026 at 05:47 PM
Rooms and interior
- Bedrooms:2
- Total bathrooms:1
- Full bathrooms:1
- Rooms Total:5
- Kitchen Description:Built In Oven, Cooktop, Dishwasher, Refrigerator
- Basement:Yes
- Basement Description:Full, Partially Furnished
- Living area:1,032 sq. ft.
Heating and cooling
- Cooling:Central Air
- Heating:Forced Air, Gas
- Central air:Yes
Structure and exterior
- Roof:Asphalt, Fiberglass
- Year built:1933
- Building area:1,032 sq. ft.
- Lot area:1.16 Acres
- Architectural Style:Ranch
- Construction Materials:Vinyl Siding
- Levels:1 Story
Utilities
- Water:Public
- Sewer:Septic Tank
Finances and disclosures
- Price:$224,900
- Price per sq. ft.:$217.93
- Tax amount:$1,846 (2025)
Features and amenities
- Appliances:Cooktop, Dishwasher, Refrigerator
Parking
- Parking description:Detached, Garage
- Garage:Yes
- Garage spaces:2

New listings near 6008 N Ridge W
- New
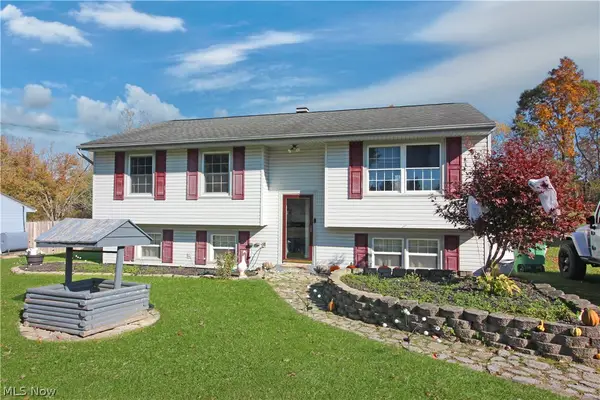 $195,000Active3 beds 1 baths
4676 Knickerbocker Circle, Ashtabula, OH 44004
MLS# 5255476Listed by: HOMESMART REAL ESTATE MOMENTUM LLC - New
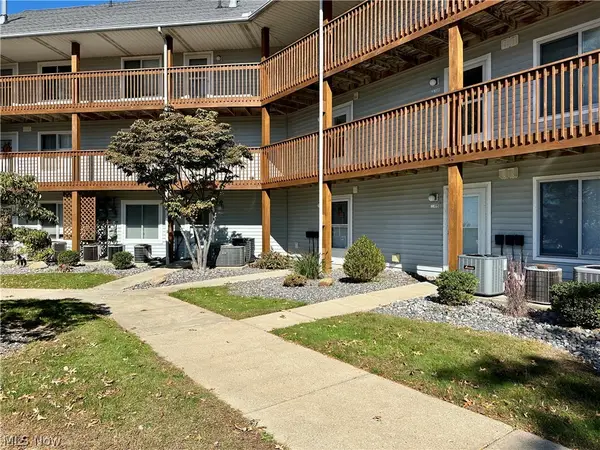 $249,999Active2 beds 2 baths1,024 sq. ft.
6035 Lake Road #524, Ashtabula, OH 44004
MLS# 5254998Listed by: CENTURY 21 HOMESTAR - New
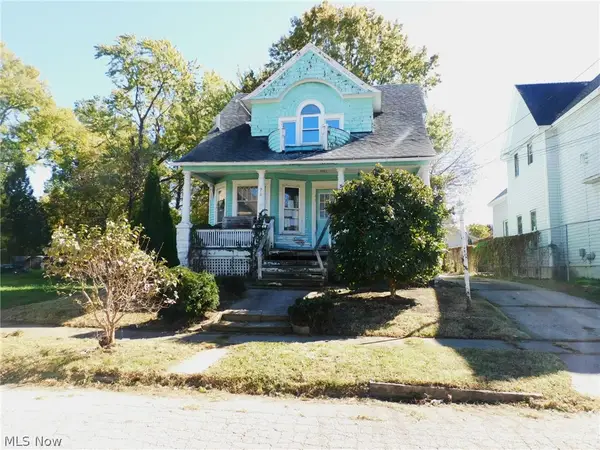 $39,900Active3 beds 2 baths1,306 sq. ft.
510 W 40th Street, Ashtabula, OH 44004
MLS# 5255144Listed by: GILLESPIE REALTY, LLC - New
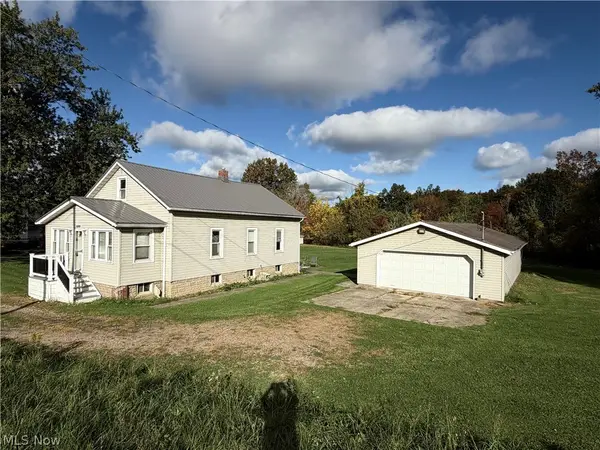 $169,900Active3 beds 1 baths992 sq. ft.
1237 E 21st Street, Ashtabula, OH 44004
MLS# 5254637Listed by: BERKSHIRE HATHAWAY HOMESERVICES PROFESSIONAL REALTY - New
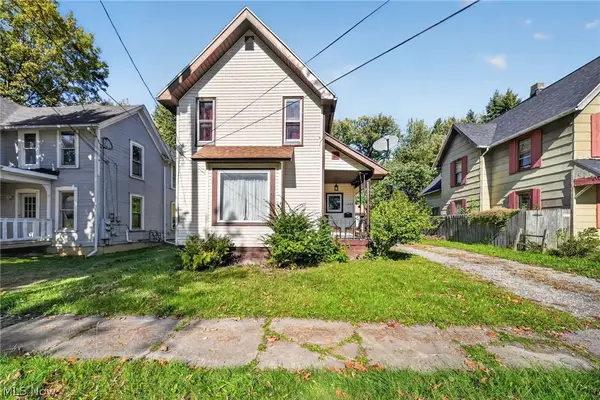 $159,977Active3 beds 1 baths1,240 sq. ft.
1649 W 8th Street, Ashtabula, OH 44004
MLS# 5254833Listed by: GLASSHOUSE REALTY GROUP, LLC - New
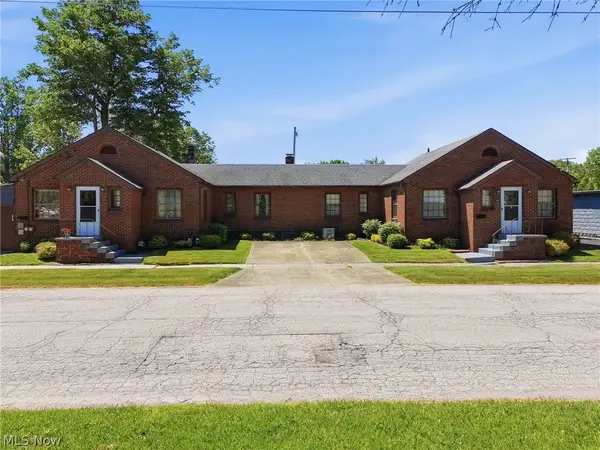 $225,000Active5 beds 3 baths3,814 sq. ft.
1016 & 1020 E 16th Street, Ashtabula, OH 44004
MLS# 5254693Listed by: MCDOWELL HOMES REAL ESTATE SERVICES - New
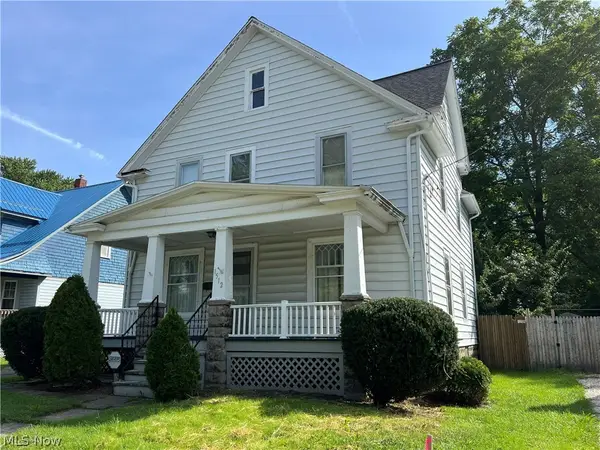 $99,900Active2 beds 2 baths1,568 sq. ft.
1512 Ohio Avenue, Ashtabula, OH 44004
MLS# 5247374Listed by: BERKSHIRE HATHAWAY HOMESERVICES PROFESSIONAL REALTY - New
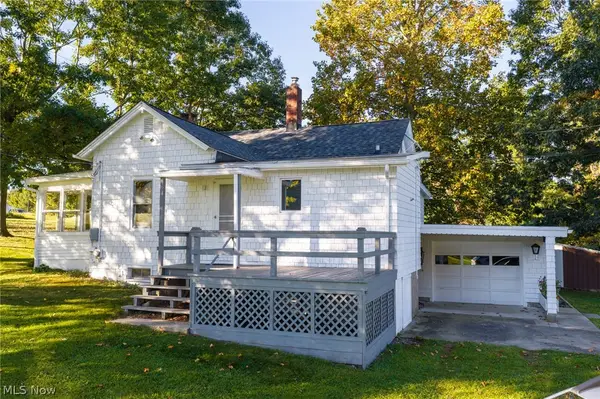 $325,000Active3 beds 1 baths1,408 sq. ft.
6135 S Ridge West W Road, Ashtabula, OH 44004
MLS# 5252670Listed by: HARBOR REALTY - Open Sun, 1 to 3pmNew
 $210,000Active1 beds 1 baths666 sq. ft.
5237 Lake W Road #611, Ashtabula, OH 44004
MLS# 5252092Listed by: BROKERS REALTY GROUP


Protect your home and budget from life's surprises with an Assurant Home Warranty, backed by a partner that supports you through every step of homeownership. Explore Plans.
© 2026 Better Homes and Gardens Real Estate LLC. An Anywhere Real Estate company. All rights reserved. Better Homes and Gardens® Real Estate is a registered trademark owned by Meredith Operations Corporation, licensed to Better Homes and Gardens Real Estate LLC and used with permission. Better Homes and Gardens Real Estate LLC fully supports the principles of the Fair Housing Act and the Equal Opportunity Act. Listing information is deemed reliable but is not guaranteed accurate.
Each office is independently owned and operated.
Any services or products provided by third parties are not provided by, affiliated with or related to Better Homes and Gardens Real Estate LLC, or its affiliated companies.