
1493 Hillcrest Drive, Atwater, OH 44201
Local realty services provided by:Better Homes and Gardens Real Estate Central
Upcoming open houses
- Wed, Nov 1104:30 pm - 06:00 pm
Listed by: johnny brost
Office: real of ohio
MLS#:5259095
Source:OH_NORMLS
Price summary
- Price:$260,000
- Price per sq. ft.:$151.25
About this home
There's something special about a home that gives you room to spread out, both inside and out. Set on a double lot in Atwater, this updated 3-bedroom ranch brings together the warmth of home, comfortable single-floor living, and outdoor space full of possibilities.
Inside, the open floor plan creates a natural flow between the living room, dining area, and kitchen, making it just as comfortable for quiet evenings as it is for gathering with family and friends. Warm wood-look flooring, soft neutral tones, and contrasting dark interior doors create a cozy, welcoming atmosphere. The kitchen features two-tone cabinetry, stainless steel appliances, generous counter space, a breakfast bar overlooking the main living area, and a convenient pantry just off the kitchen.
Thoughtful improvements can be found throughout, including all-new flooring, trim, and interior doors. The spacious primary bedroom offers a comfortable place to unwind, while two additional bedrooms provide flexibility for guests, a home office, or whatever life calls for. A full bathroom, additional half bath, and dedicated first-floor laundry room make everyday living more convenient. You'll also appreciate brand-new central air conditioning and a new water softener.
Step outside through the French doors to a fully fenced backyard with a spacious lawn, deck, patio area, and storage shed. There's plenty of room for summer cookouts, backyard games, or simply enjoying a peaceful evening outdoors. What sets this property apart is the additional side lot, offering an incredible amount of extra space and possibilities. Whether you've been dreaming of a detached garage, workshop, or outbuilding for hobbies and storage, there's room to explore those ideas, subject to local approvals.
Located in the Waterloo Local School District, 1493 Hillcrest Drive offers a combination of modern updates, comfortable living, and the freedom to make the property your own. Come see what makes this house feel like home!...
Contact an agent
Home facts
- Year built:2005
- Subdivision & Development:Atwater Estate
- Listing ID #:5259095
- Added:2 day(s) ago
- Updated:November 09, 2026 at 05:20 PM
Rooms and interior
- Bedrooms:3
- Total bathrooms:2
- Full bathrooms:1
- Half bathrooms:1
- Rooms Total:6
- Kitchen Description:Dishwasher, Microwave, Range, Refrigerator
- Basement:Yes
- Living area:1,719 sq. ft.
Heating and cooling
- Cooling:Central Air
- Heating:Forced Air
- Central air:Yes
Structure and exterior
- Roof:Asphalt, Fiberglass
- Year built:2005
- Building area:1,719 sq. ft.
- Lot area:0.62 Acres
- Lot Features:Cleared, Level
- Architectural Style:Conventional
- Construction Materials:Vinyl Siding
- Exterior Features:Cleared, Deck, Level
- Levels:1 Story
Utilities
- Water:Well
- Sewer:Public Sewer
Finances and disclosures
- Price:$260,000
- Price per sq. ft.:$151.25
- Tax amount:$2,315 (2025)
Features and amenities
- Appliances:Dishwasher, Microwave, Range, Refrigerator, Water Softener

New listings near 1493 Hillcrest Drive
- New
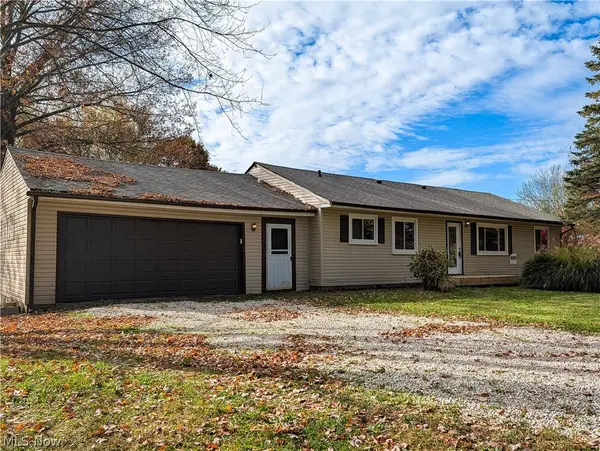 $300,000Active4 beds 2 baths1,274 sq. ft.
5560 Wilkes Road, Atwater, OH 44201
MLS# 5257914Listed by: RE/MAX TRENDS REALTY 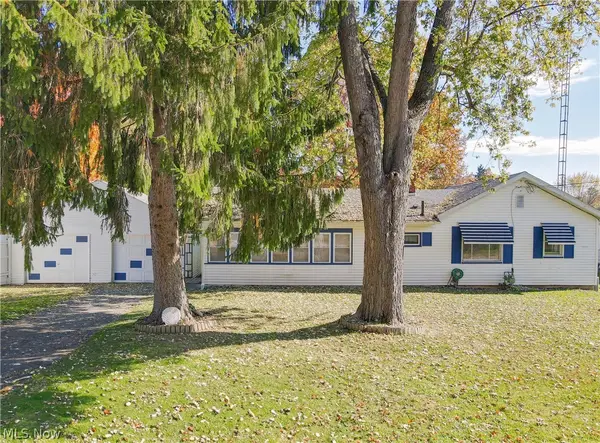 $142,500Activeundercontract2 beds 1 baths1,584 sq. ft.
1380 Whittlesey Avenue, Atwater, OH 44201
MLS# 5257600Listed by: RE/MAX TRENDS REALTY- New
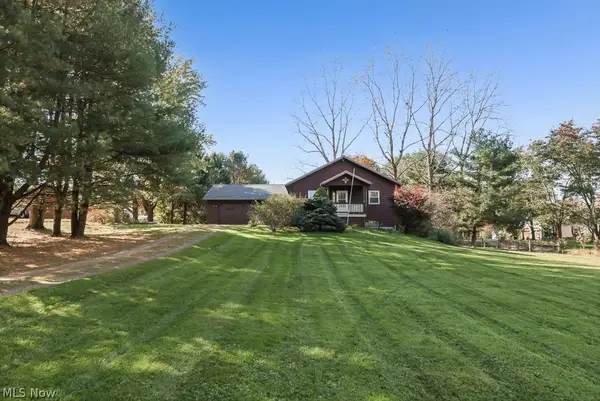 $349,900Active4 beds 2 baths2,242 sq. ft.
1357 Aberagg Road, Atwater, OH 44201
MLS# 5257214Listed by: REMAX DIVERSITY REAL ESTATE GROUP LLC  $245,000Pending36.86 Acres
941 Porter Road, Atwater, OH 44201
MLS# 5255241Listed by: KAUFMAN REALTY & AUCTION, LLC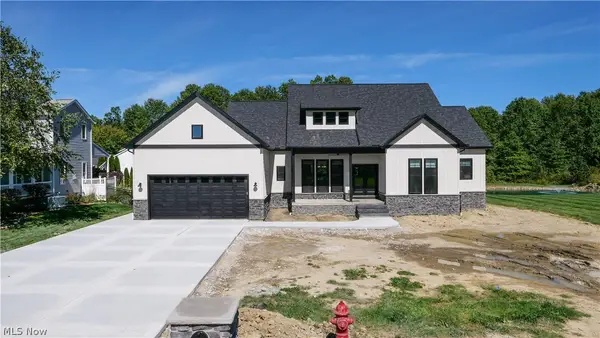 $855,000Active3 beds 4 baths3,820 sq. ft.
3177 Cook Road, Atwater, OH 44201
MLS# 5253686Listed by: JACK KOHL REALTY $1,500,000Pending2 beds 2 baths1,338 sq. ft.
3522 Alexander Road, Atwater, OH 44201
MLS# 5250938Listed by: JACK KOHL REALTY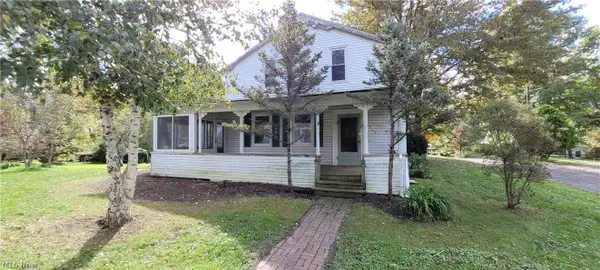 $78,000Pending3 beds 2 baths1,644 sq. ft.
1240 Maple Avenue, Atwater, OH 44201
MLS# 5251084Listed by: MARKLEY REALTY, INC. $259,900Active3 beds 2 baths1,344 sq. ft.
141 State Route 225, Atwater, OH 44201
MLS# 5248468Listed by: RE/MAX EDGE REALTY $300,000Active3 beds 2 baths1,508 sq. ft.
4761 Waterloo Road, Atwater, OH 44201
MLS# 5248080Listed by: UNDERWOOD & ASSOCIATES


Protect your home and budget from life's surprises with an Assurant Home Warranty, backed by a partner that supports you through every step of homeownership. Explore Plans.
© 2026 Better Homes and Gardens Real Estate LLC. An Anywhere Real Estate company. All rights reserved. Better Homes and Gardens® Real Estate is a registered trademark owned by Meredith Operations Corporation, licensed to Better Homes and Gardens Real Estate LLC and used with permission. Better Homes and Gardens Real Estate LLC fully supports the principles of the Fair Housing Act and the Equal Opportunity Act. Listing information is deemed reliable but is not guaranteed accurate.
Each office is independently owned and operated.
Any services or products provided by third parties are not provided by, affiliated with or related to Better Homes and Gardens Real Estate LLC, or its affiliated companies.