
134 Hurd Road, Aurora, OH 44202
Local realty services provided by:Better Homes and Gardens Real Estate Central
Upcoming open houses
- Sun, Oct 1101:00 pm - 02:30 pm
Listed by: amy mcdougald eckard
Office: keller williams chervenic rlty
MLS#:5233650
Source:OH_NORMLS
Price summary
- Price:$365,000
- Price per sq. ft.:$163.24
About this home
Great Aurora colonial home close to schools and center of town. This 4-bedroom 3 bath home just had new LVP flooring installed in most of the lower level and new carpet in most of the 2nd floor. The kitchen offers granite countertops and newer stainless-steel appliances. The family room is so charming with a beautiful fireplace feature and a slider to the back yard patio. The home also features a front living room, dedicated dining room and a 3 seasons room off the dining room overlooking the back yard.
The second floor has 4 spacious bedrooms, two with new carpet and two full bathrooms. The lower level has some finished recreational space and lots of storage.
The back yard has a concrete patio with a firepit and wooded yard with mature trees.
Contact an agent
Home facts
- Year built:1977
- Listing ID #:5233650
- Added:55 day(s) ago
- Updated:October 08, 2026 at 07:48 PM
Rooms and interior
- Bedrooms:4
- Total bathrooms:3
- Full bathrooms:2
- Half bathrooms:1
- Kitchen Description:Built In Oven, Dishwasher, Disposal, Microwave, Range, Refrigerator
- Basement:Yes
- Basement Description:Full, Partially Furnished
- Living area:2,236 sq. ft.
Heating and cooling
- Cooling:Central Air
- Heating:Fireplaces, Forced Air, Gas
- Central air:Yes
Structure and exterior
- Roof:Asphalt, Fiberglass
- Year built:1977
- Building area:2,236 sq. ft.
- Lot area:0.39 Acres
- Architectural Style:Colonial
- Construction Materials:Vinyl Siding
- Exterior Features:Patio
- Levels:1 Story, 2 Story
Utilities
- Water:Public
- Sewer:Public Sewer
Finances and disclosures
- Price:$365,000
- Price per sq. ft.:$163.24
- Tax amount:$4,892 (2025)
Features and amenities
- Appliances:Dishwasher, Disposal, Microwave, Range, Refrigerator, Washer
- Laundry features:Dryer, Washer
Parking
- Parking description:Attached, Garage
- Garage:Yes
- Garage spaces:2

New listings near 134 Hurd Road
- Open Fri, 4:30 to 6:30pmNew
 $550,000Active4 beds 4 baths3,937 sq. ft.
968 Grand View Lane, Aurora, OH 44202
MLS# 5248633Listed by: BERKSHIRE HATHAWAY HOMESERVICES PROFESSIONAL REALTY - New
 $155,000Active2 beds 1 baths968 sq. ft.
3433 Beaver Trail #A, Aurora, OH 44202
MLS# 5250926Listed by: RE/MAX ABOVE & BEYOND - New
 $759,900Active4 beds 5 baths4,430 sq. ft.
205 Lookout Point, Aurora, OH 44202
MLS# 5249409Listed by: CLEVELAND REALTY SERVICES - Open Sat, 12 to 1:30pmNew
 $625,000Active4 beds 3 baths3,129 sq. ft.
240 Greenview Drive, Aurora, OH 44202
MLS# 5248909Listed by: KELLER WILLIAMS CITYWIDE - New
 $649,000Active3 beds 4 baths
975 Meadowlark Circle, Aurora, OH 44202
MLS# 5250452Listed by: CHAMPIONSGATE REALTY - New
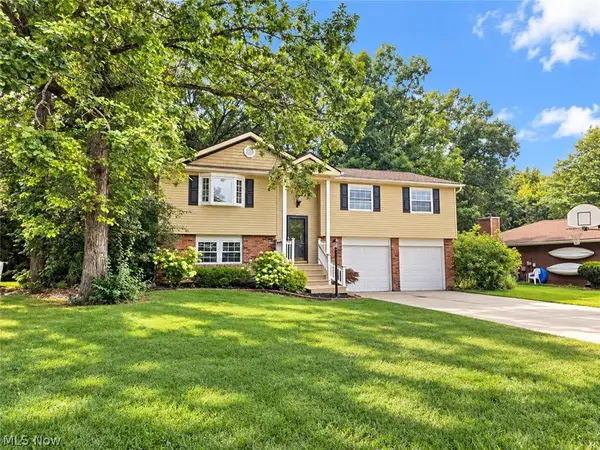 $275,000Active3 beds 3 baths1,688 sq. ft.
9900 Pebble Beach Cove, Aurora, OH 44202
MLS# 5250593Listed by: EXP REALTY, LLC. - New
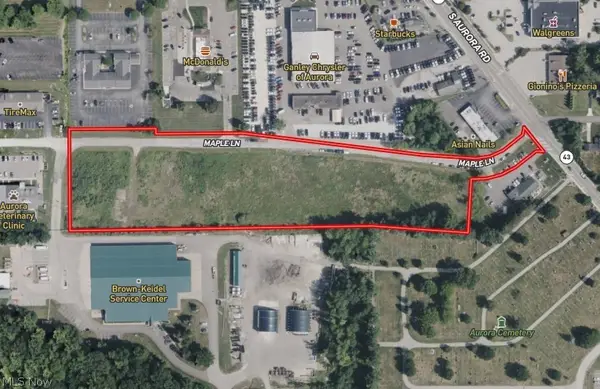 Active7.18 Acres
St Route 82, Aurora, OH 44202
MLS# 5250892Listed by: KELLER WILLIAMS LEGACY GROUP REALTY 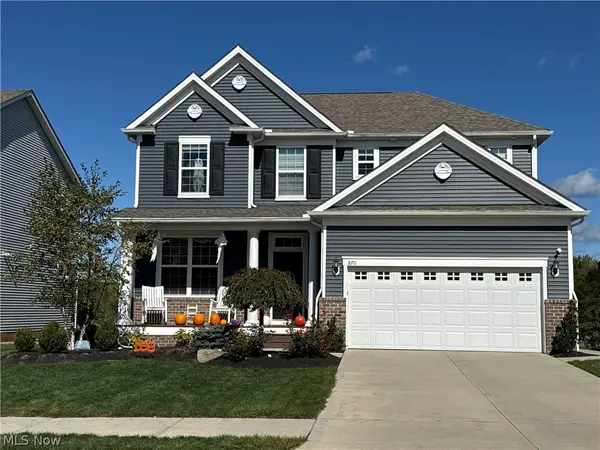 $550,000Pending4 beds 3 baths2,806 sq. ft.
870 River Run Road, Aurora, OH 44202
MLS# 5250640Listed by: PLATINUM REAL ESTATE- New
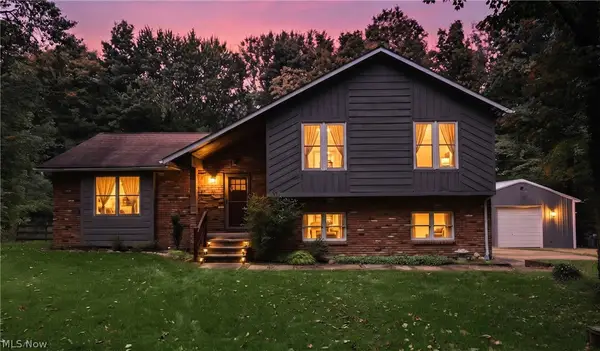 $415,000Active3 beds 3 baths2,840 sq. ft.
12945 Chamberlain Road, Aurora, OH 44202
MLS# 5248555Listed by: RE/MAX HAVEN REALTY - Open Sun, 1 to 2:30pmNew
 $465,000Active2 beds 4 baths3,498 sq. ft.
340 Blair Circle, Aurora, OH 44202
MLS# 5248583Listed by: KELLER WILLIAMS CHERVENIC RLTY


Protect your home and budget from life's surprises with an Assurant Home Warranty, backed by a partner that supports you through every step of homeownership. Explore Plans.
© 2026 Better Homes and Gardens Real Estate LLC. An Anywhere Real Estate company. All rights reserved. Better Homes and Gardens® Real Estate is a registered trademark owned by Meredith Operations Corporation, licensed to Better Homes and Gardens Real Estate LLC and used with permission. Better Homes and Gardens Real Estate LLC fully supports the principles of the Fair Housing Act and the Equal Opportunity Act. Listing information is deemed reliable but is not guaranteed accurate.
Each office is independently owned and operated.
Any services or products provided by third parties are not provided by, affiliated with or related to Better Homes and Gardens Real Estate LLC, or its affiliated companies.