
205 Lookout Point, Aurora, OH 44202
Local realty services provided by:Better Homes and Gardens Real Estate Central
Listed by: lauren drew
Office: cleveland realty services
MLS#:5249409
Source:OH_NORMLS
Price summary
- Price:$759,900
- Price per sq. ft.:$171.53
- Monthly HOA dues:$44.58
About this home
Welcome to 205 Lookout Point, an exceptional 4-bedroom, 4.5-bath custom home nestled on a cul de sac in one of Aurora’s most desirable neighborhoods, The Homestead. This meticulously cared-for residence offers timeless quality, an inviting floor plan, and beautifully finished living spaces throughout.
The heart of the home is the spacious kitchen, featuring granite countertops, stainless steel appliances, double ovens, and a walk-in pantry. A charming hearth room just off the kitchen creates the perfect gathering space and is highlighted by a beautiful stone fireplace. From the kitchen, step into the two-story living room, where soaring ceilings and abundant natural light create a bright and welcoming atmosphere.
A versatile den provides additional space for a home office or play room. Upstairs, you’ll find four bedrooms and a convenient second floor laundry room. The primary suite features a private bath & spacious walk-in closet. A second bedroom offers its own ensuite bathroom and generously sized walk-in closet, while the remaining two bedrooms share a Jack & Jill bathroom.
The finished lower level expands the living space with a full bathroom and an impressive bar complete with sink and beverage refrigerator—ideal for entertaining, movie nights, or relaxing with family and friends.
Just off the back of the home, enjoy a charming brick patio featuring a fire pit, surrounded by mature landscaping. Or step out front to the expansive wrap-around porch, creating an inviting extension of the living space.
Additional highlights include a whole home water filtration system, water softener, new heat exchanger (2026), tankless water heater (2024), and air conditioner (2024), offering peace of mind for years to come.
From its custom craftsmanship and thoughtful layout to its beautiful entertaining spaces & desirable Aurora location, 205 Lookout Point is a home that truly has it all. Don’t miss the opportunity to make this exceptional property your own!...
Contact an agent
Home facts
- Year built:2006
- Subdivision & Development:Homestead Ph 03
- Listing ID #:5249409
- Added:1 day(s) ago
- Updated:October 08, 2026 at 04:45 AM
Rooms and interior
- Bedrooms:4
- Total bathrooms:5
- Full bathrooms:4
- Half bathrooms:1
- Rooms Total:10
- Basement:Yes
- Basement Description:Finished
- Living area:4,430 sq. ft.
Heating and cooling
- Cooling:Central Air
- Heating:Forced Air
- Central air:Yes
Structure and exterior
- Roof:Asphalt, Shingle
- Year built:2006
- Building area:4,430 sq. ft.
- Lot area:0.58 Acres
- Architectural Style:Conventional
- Construction Materials:Vinyl Siding
- Levels:2 Story
Utilities
- Water:Public
- Sewer:Public Sewer
Finances and disclosures
- Price:$759,900
- Price per sq. ft.:$171.53
- Tax amount:$10,343 (2025)
Parking
- Parking description:Attached, Garage
- Garage:Yes
- Garage spaces:3

New listings near 205 Lookout Point
- New
 $155,000Active2 beds 1 baths968 sq. ft.
3433 Beaver Trail #A, Aurora, OH 44202
MLS# 5250926Listed by: RE/MAX ABOVE & BEYOND - Open Sat, 12 to 1:30pmNew
 $625,000Active4 beds 3 baths3,129 sq. ft.
240 Greenview Drive, Aurora, OH 44202
MLS# 5248909Listed by: KELLER WILLIAMS CITYWIDE - New
 $649,000Active3 beds 4 baths
975 Meadowlark Circle, Aurora, OH 44202
MLS# 5250452Listed by: CHAMPIONSGATE REALTY - New
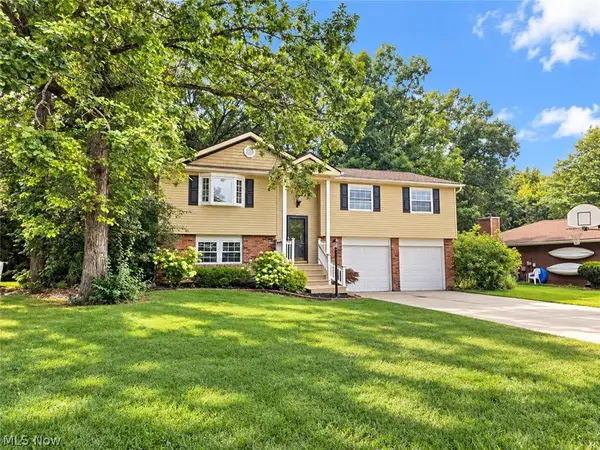 $275,000Active3 beds 3 baths1,688 sq. ft.
9900 Pebble Beach Cove, Aurora, OH 44202
MLS# 5250593Listed by: EXP REALTY, LLC. - New
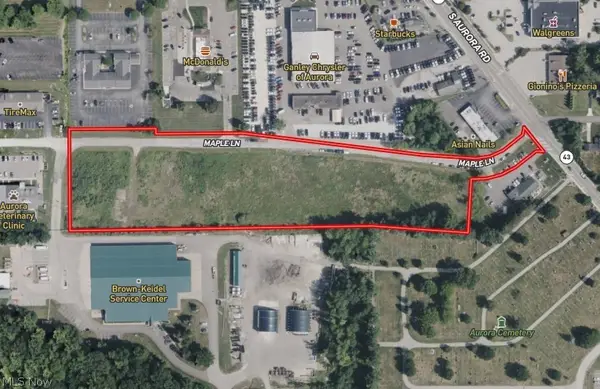 Active7.18 Acres
St Route 82, Aurora, OH 44202
MLS# 5250892Listed by: KELLER WILLIAMS LEGACY GROUP REALTY 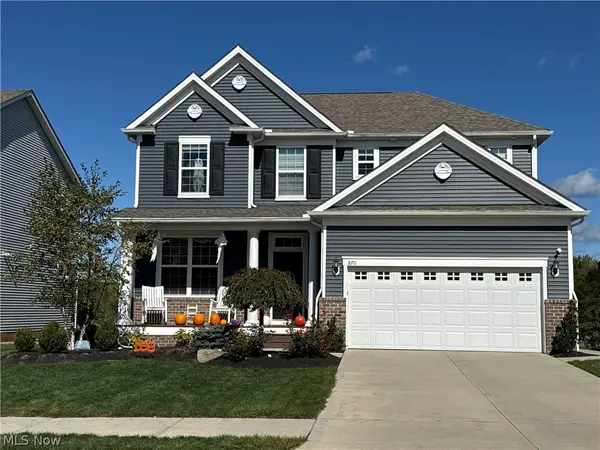 $550,000Pending4 beds 3 baths2,806 sq. ft.
870 River Run Road, Aurora, OH 44202
MLS# 5250640Listed by: PLATINUM REAL ESTATE- New
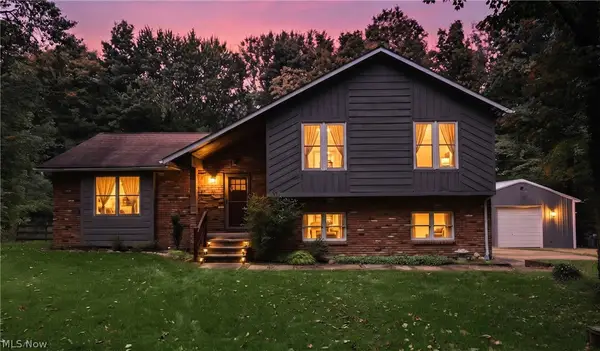 $415,000Active3 beds 3 baths2,840 sq. ft.
12945 Chamberlain Road, Aurora, OH 44202
MLS# 5248555Listed by: RE/MAX HAVEN REALTY - New
 $465,000Active2 beds 4 baths3,498 sq. ft.
340 Blair Circle, Aurora, OH 44202
MLS# 5248583Listed by: KELLER WILLIAMS CHERVENIC RLTY  $329,000Pending3 beds 2 baths1,388 sq. ft.
295 Cambridge Drive, Aurora, OH 44202
MLS# 5248578Listed by: KELLER WILLIAMS CHERVENIC RLTY


Protect your home and budget from life's surprises with an Assurant Home Warranty, backed by a partner that supports you through every step of homeownership. Explore Plans.
© 2026 Better Homes and Gardens Real Estate LLC. An Anywhere Real Estate company. All rights reserved. Better Homes and Gardens® Real Estate is a registered trademark owned by Meredith Operations Corporation, licensed to Better Homes and Gardens Real Estate LLC and used with permission. Better Homes and Gardens Real Estate LLC fully supports the principles of the Fair Housing Act and the Equal Opportunity Act. Listing information is deemed reliable but is not guaranteed accurate.
Each office is independently owned and operated.
Any services or products provided by third parties are not provided by, affiliated with or related to Better Homes and Gardens Real Estate LLC, or its affiliated companies.