
438 Cedar Road, Aurora, OH 44202
Local realty services provided by:Better Homes and Gardens Real Estate Central
Listed by: donna toth, david s toth
Office: keller williams living
MLS#:5234173
Source:OH_NORMLS
Price summary
- Price:$450,000
- Price per sq. ft.:$175.23
- Monthly HOA dues:$549
About this home
Situated among the trees in the desirable community of Walden, this charming condo offers single-floor living. It boasts spacious, light-filled interiors thanks to a wall of windows. Upon entering, you'll be greeted by an expansive open floor plan that seamlessly connects the Living Room and Dining Room. The Kitchen features maple cabinets and corian countertops, leading into the Hearth Room, which is highlighted by a striking floor-to-ceiling brick gas fireplace that can be enjoyed from both the Hearth Room and Living Room. The Hearth Room features two stories and includes a glass wall, providing stunning views of the surrounding natural beauty, complemented by a lovely patio that spans the entire back of the home. An open Loft above overlooks the Hearth Room and can serve as an office, exercise area, or additional Bedroom, complete with beautiful views and a full Bath. On the opposite side of the condo is the Primary Suite, which features two walk-in closets, a dressing area, and a full bath, while the second Bedroom is accessed via a separate hallway and also includes a full bath. Residents have access to an elective membership to Club Walden, a country club with golf, tennis, swimming, fitness, and fine dining. Truly a Lifestyle....
Contact an agent
Home facts
- Year built:1981
- Subdivision & Development:Meadows Walden
- Listing ID #:5234173
- Added:1 day(s) ago
- Updated:August 07, 2026 at 08:45 PM
Rooms and interior
- Bedrooms:2
- Total bathrooms:3
- Full bathrooms:3
- Rooms Total:8
- Kitchen Description:Built In Oven, Cooktop, Dishwasher, Disposal, Microwave, Range, Refrigerator
- Basement:Yes
- Living area:2,568 sq. ft.
Heating and cooling
- Cooling:Central Air
- Heating:Forced Air, Gas
- Central air:Yes
Structure and exterior
- Roof:Shake
- Year built:1981
- Building area:2,568 sq. ft.
- Lot area:0.08 Acres
- Architectural Style:Ranch
- Construction Materials:Wood Siding
- Exterior Features:Patio
- Levels:2 Stories, 2 Story
Utilities
- Water:Public
- Sewer:Public Sewer
Finances and disclosures
- Price:$450,000
- Price per sq. ft.:$175.23
- Tax amount:$4,521 (2025)
Features and amenities
- Appliances:Cooktop, Dishwasher, Disposal, Microwave, Range, Refrigerator, Washer, Water Softener
- Laundry features:Dryer, Washer
- Amenities:Carbon Monoxide Detectors, Smoke Detectors
Parking
- Parking description:Attached, Driveway, Garage
- Garage:Yes
- Garage spaces:2

New listings near 438 Cedar Road
- Open Sat, 12 to 1:30pmNew
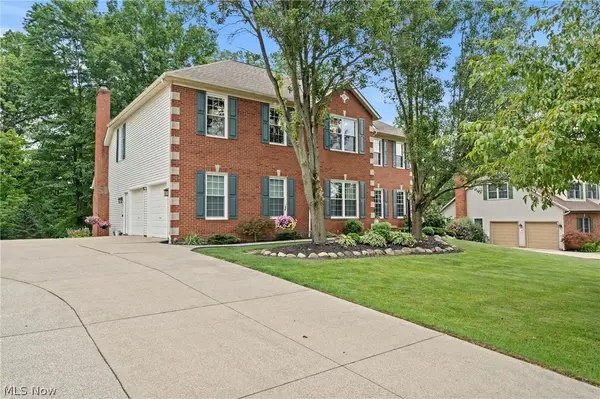 $695,000Active4 beds 4 baths4,806 sq. ft.
215 Beaumont Trail, Aurora, OH 44202
MLS# 5233592Listed by: KELLER WILLIAMS CHERVENIC RLTY - Open Sun, 11am to 2pmNew
 $599,900Active4 beds 5 baths4,479 sq. ft.
987 Hawkin Lane, Aurora, OH 44202
MLS# 5234267Listed by: KELLER WILLIAMS GREATER CLEVELAND NORTHEAST - New
 $350,000Active3 beds 2 baths1,309 sq. ft.
11784 Chamberlain, Aurora, OH 44202
MLS# 5233697Listed by: KELLER WILLIAMS GREATER METROPOLITAN - Open Sat, 11am to 1pmNew
 $395,000Active2 beds 3 baths3,216 sq. ft.
480 Glen Hollow Circle, Aurora, OH 44202
MLS# 5233457Listed by: KELLER WILLIAMS GREATER METROPOLITAN - New
 $187,000Active3 beds 2 baths1,148 sq. ft.
10250 Spinnaker Run, Aurora, OH 44202
MLS# 5234224Listed by: HOMESMART REAL ESTATE MOMENTUM LLC - New
 $546,000Active3 beds 3 baths2,444 sq. ft.
120 Lakeland Way, Aurora, OH 44202
MLS# 5232452Listed by: KELLER WILLIAMS LIVING - Open Sun, 12 to 1:30pmNew
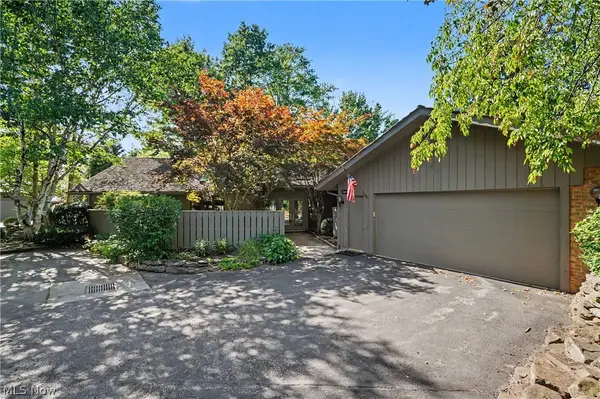 $625,000Active3 beds 3 baths2,983 sq. ft.
755-27 Windward Drive, Aurora, OH 44202
MLS# 5231959Listed by: KELLER WILLIAMS CHERVENIC RLTY  $849,000Pending4 beds 5 baths5,618 sq. ft.
780 S Sussex Court, Aurora, OH 44202
MLS# 5232311Listed by: RE/MAX HAVEN REALTY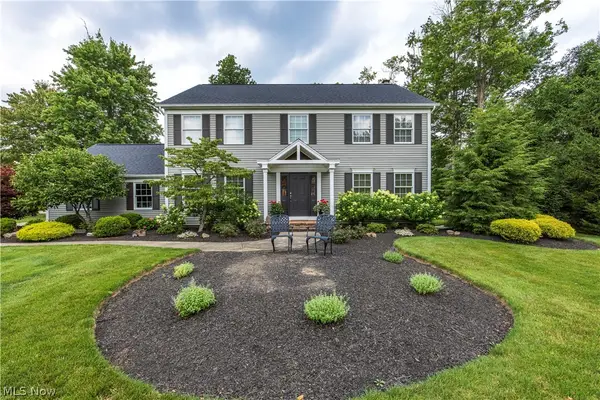 $595,000Pending4 beds 3 baths2,560 sq. ft.
300 Lakeview Circle, Aurora, OH 44202
MLS# 5229699Listed by: MCDOWELL HOMES REAL ESTATE SERVICES


Protect your home and budget from life's surprises with an Assurant Home Warranty, backed by a partner that supports you through every step of homeownership. Explore Plans.
© 2026 Better Homes and Gardens Real Estate LLC. An Anywhere Real Estate company. All rights reserved. Better Homes and Gardens® Real Estate is a registered trademark owned by Meredith Operations Corporation, licensed to Better Homes and Gardens Real Estate LLC and used with permission. Better Homes and Gardens Real Estate LLC fully supports the principles of the Fair Housing Act and the Equal Opportunity Act. Listing information is deemed reliable but is not guaranteed accurate.
Each office is independently owned and operated.
Any services or products provided by third parties are not provided by, affiliated with or related to Better Homes and Gardens Real Estate LLC, or its affiliated companies.