
987 Hawkin Lane, Aurora, OH 44202
Local realty services provided by:Better Homes and Gardens Real Estate Central
Listed by: ryan sackman, allein gonzalez
Office: keller williams greater cleveland northeast
MLS#:5234267
Source:OH_NORMLS
Price summary
- Price:$550,000
- Price per sq. ft.:$122.8
- Monthly HOA dues:$100
About this home
Welcome to this stunning 4-bedroom, 3 full and 2 half bathroom home in the highly desirable community of Aurora! Built in 2018, this exceptional home offers a thoughtfully designed open floor plan that blends comfort, style, and functionality for today's lifestyle.
Step through the inviting foyer into the spacious formal dining room, the perfect setting for holiday gatherings and special celebrations. The heart of the home features a bright and open great room with a cozy fireplace that flows seamlessly into the gourmet kitchen and breakfast area. Designed with both beauty and practicality in mind, the kitchen boasts gorgeous laminate flooring, granite countertops, an enormous center island, abundant cabinetry and counter space, stainless steel appliances, a stylish tile backsplash, and a spacious walk-in pantry.
The main level also includes a private study, ideal for working from home, along with a convenient mudroom and half bath.
Upstairs, retreat to the luxurious owner's suite featuring a spacious layout and walk-in closet. Three additional generously sized bedrooms provide plenty of room for family and guests, including one with its own private en-suite bath. An open loft offers flexible living space perfect for a media room, playroom, or second family room. Every bedroom includes a walk-in closet, and the second-floor laundry room adds everyday convenience.
The finished lower level is filled with natural light from garden windows and offers an expansive recreation room, creating the perfect space for entertaining, relaxing, or hosting game nights. Enjoy the convenience of an electric car charging station in the spacious two car garage!
With modern finishes, exceptional living space, and a prime Aurora location, this move-in-ready home truly offers the best of both luxury and convenience. Don't miss your opportunity to own this beautiful home!...
Contact an agent
Home facts
- Year built:2018
- Subdivision & Development:Hawkin Sub
- Listing ID #:5234267
- Added:40 day(s) ago
- Updated:September 16, 2026 at 02:38 PM
Rooms and interior
- Bedrooms:4
- Total bathrooms:5
- Full bathrooms:3
- Half bathrooms:2
- Rooms Total:10
- Basement:Yes
- Basement Description:Finished
- Living area:4,479 sq. ft.
Heating and cooling
- Cooling:Central Air
- Heating:Forced Air
- Central air:Yes
Structure and exterior
- Roof:Asphalt, Fiberglass
- Year built:2018
- Building area:4,479 sq. ft.
- Lot area:0.17 Acres
- Architectural Style:Colonial
- Construction Materials:Brick, Vinyl Siding
- Levels:2 Story
Utilities
- Water:Public
- Sewer:Public Sewer
Finances and disclosures
- Price:$550,000
- Price per sq. ft.:$122.8
- Tax amount:$8,672 (2025)
Parking
- Parking description:Attached, Driveway, Garage
- Garage:Yes
- Garage spaces:2

New listings near 987 Hawkin Lane
- New
 $185,000Active2 beds 1 baths1,824 sq. ft.
11250 Loris Avenue, Aurora, OH 44202
MLS# 5243991Listed by: RE/MAX HAVEN REALTY - New
 $920,000Active4 beds 3 baths2,104 sq. ft.
Lot 24 Whisperwood Lane, Aurora, OH 44202
MLS# 5243764Listed by: KELLER WILLIAMS CHERVENIC RLTY - New
 $529,900Active4 beds 3 baths2,610 sq. ft.
800 Windward Drive #37, Aurora, OH 44202
MLS# 5243556Listed by: KELLER WILLIAMS LIVING - New
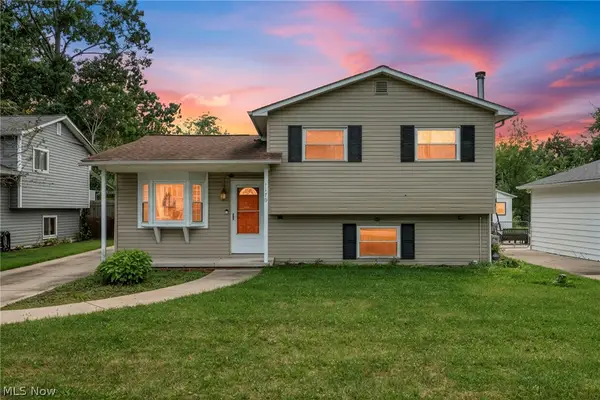 $284,900Active3 beds 2 baths2,018 sq. ft.
1175 Lloyd Avenue, Aurora, OH 44202
MLS# 5243800Listed by: GLASSHOUSE REALTY GROUP, LLC - New
 $239,900Active3 beds 2 baths1,584 sq. ft.
1221 Lake Avenue, Aurora, OH 44202
MLS# 5242493Listed by: KELLER WILLIAMS LIVING - Open Sat, 12 to 3pmNew
 $488,000Active3 beds 3 baths2,054 sq. ft.
940-2 Memory Lane, Aurora, OH 44202
MLS# 5243216Listed by: KELLER WILLIAMS CHERVENIC RLTY  $550,000Pending4 beds 3 baths2,588 sq. ft.
999 Whisperwood Lane, Aurora, OH 44202
MLS# 5241367Listed by: KELLER WILLIAMS CHERVENIC RLTY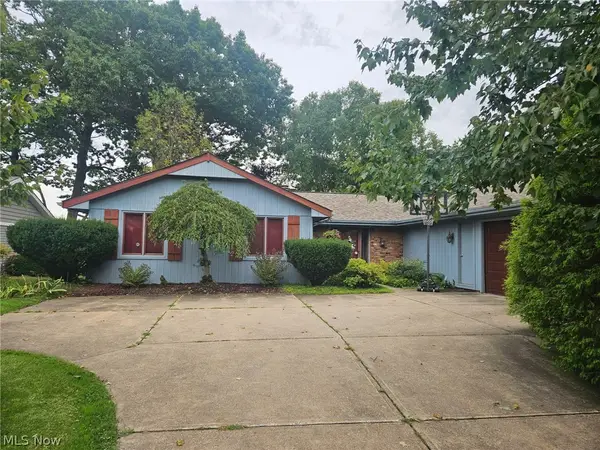 $700,000Pending4 beds 2 baths2,100 sq. ft.
1240 Surfside Circle, Aurora, OH 44202
MLS# 5242628Listed by: EXP REALTY, LLC. $220,000Active4 beds 2 baths1,780 sq. ft.
355 S Chillicothe Road, Aurora, OH 44202
MLS# 5242621Listed by: RUSSELL REAL ESTATE SERVICES $529,900Active4 beds 4 baths2,580 sq. ft.
978 Hawkin Lane, Aurora, OH 44202
MLS# 5233986Listed by: KELLER WILLIAMS CITYWIDE


Protect your home and budget from life's surprises with an Assurant Home Warranty, backed by a partner that supports you through every step of homeownership. Explore Plans.
© 2026 Better Homes and Gardens Real Estate LLC. An Anywhere Real Estate company. All rights reserved. Better Homes and Gardens® Real Estate is a registered trademark owned by Meredith Operations Corporation, licensed to Better Homes and Gardens Real Estate LLC and used with permission. Better Homes and Gardens Real Estate LLC fully supports the principles of the Fair Housing Act and the Equal Opportunity Act. Listing information is deemed reliable but is not guaranteed accurate.
Each office is independently owned and operated.
Any services or products provided by third parties are not provided by, affiliated with or related to Better Homes and Gardens Real Estate LLC, or its affiliated companies.