
805 Cascades Drive, Aurora, OH 44202
Local realty services provided by:Better Homes and Gardens Real Estate Central
Listed by: denise m zervos, erin paglio
Office: platinum real estate
MLS#:5211438
Source:OH_NORMLS
Price summary
- Price:$3,995,000
- Price per sq. ft.:$209.43
- Monthly HOA dues:$75
About this home
Some homes impress in photographs. Others must be experienced to understand what they truly are. Set behind a gated entrance on 17.63 private acres along the Chagrin River, this extraordinary stone and timber estate feels like a private mountain-lodge retreat hidden within its own park. A sweeping paved approach and generous guest parking create a grand sense of arrival, while mature woods, trails, pond and river frontage surround the home in peace and privacy. Inside, massive hand-hewn timber elements sourced from Montana, natural woodwork, stone, soaring ceilings and walls of glass create authentic lodge character. The dramatic great room, multiple fireplaces and expansive entertaining spaces flow to terraces, decks and outdoor gathering areas designed for intimate evenings or major events. The main kitchen offers a custom island, granite surfaces, multiple ovens and generous workspace. The remarkable primary wing lives like a private residence within the home, with its own kitchen and dinette, workout room, laundry, office/library spaces, elevator access, dual cedar walk-in closets, dual spa-inspired baths and meditation room. Every bedroom is a true suite. The walkout lower-level guest accommodations feel like upscale mountain-spa suites, with private living areas, kitchenette capability, ensuite baths and direct outdoor access, plus a curved wet bar, recreation areas and full production studio. Outdoors, trails wind toward the river while a gazebo, amphitheater, pond and fire pit create destination spaces across the grounds. Offering 6 bedrooms, 10 baths, 4 fireplaces, 6 garage spaces and more than 19,000 total square feet, this is far more than a large home. The owner reports approximately $11 million invested in creating and improving the property, underscoring how difficult it would be to reproduce at today's asking price. This is a private destination defined by craftsmanship, land, serenity and an experience that must be walked to be fully appreciated....
Contact an agent
Home facts
- Year built:2006
- Subdivision & Development:Cascades SD
- Listing ID #:5211438
- Added:139 day(s) ago
- Updated:October 09, 2026 at 01:53 AM
Rooms and interior
- Bedrooms:6
- Total bathrooms:10
- Full bathrooms:7
- Half bathrooms:3
- Rooms Total:12
- Kitchen Description:Cooktop, Dishwasher, Disposal, Freezer, Microwave, Range, Refrigerator
- Basement:Yes
- Basement Description:Finished, Full, Walk Out Access
- Living area:19,076 sq. ft.
Heating and cooling
- Cooling:Central Air
- Heating:Forced Air, Gas, Radiant
- Central air:Yes
Structure and exterior
- Roof:Asphalt, Fiberglass
- Year built:2006
- Building area:19,076 sq. ft.
- Lot area:17.63 Acres
- Lot Features:Spring/Creek, Wooded/Treed
- Architectural Style:Ranch
- Construction Materials:Log, Stone, Wood Siding
- Exterior Features:Deck, Patio, Playground, Porch, Wooded
- Levels:1 Story
Utilities
- Water:Well
- Sewer:Septic Tank
Finances and disclosures
- Price:$3,995,000
- Price per sq. ft.:$209.43
- Tax amount:$46,115 (2025)
Features and amenities
- Appliances:Cooktop, Dishwasher, Disposal, Microwave, Range, Refrigerator, Washer
- Laundry features:Dryer, Washer
- Amenities:Elevator, Security System
Parking
- Parking description:Attached, Drain, Driveway, Garage, Paved, Private Parking
- Garage:Yes
- Garage spaces:6

New listings near 805 Cascades Drive
- Open Fri, 4:30 to 6:30pmNew
 $550,000Active4 beds 4 baths3,937 sq. ft.
968 Grand View Lane, Aurora, OH 44202
MLS# 5248633Listed by: BERKSHIRE HATHAWAY HOMESERVICES PROFESSIONAL REALTY - New
 $155,000Active2 beds 1 baths968 sq. ft.
3433 Beaver Trail #A, Aurora, OH 44202
MLS# 5250926Listed by: RE/MAX ABOVE & BEYOND - New
 $759,900Active4 beds 5 baths4,430 sq. ft.
205 Lookout Point, Aurora, OH 44202
MLS# 5249409Listed by: CLEVELAND REALTY SERVICES - Open Sat, 12 to 1:30pmNew
 $625,000Active4 beds 3 baths3,129 sq. ft.
240 Greenview Drive, Aurora, OH 44202
MLS# 5248909Listed by: KELLER WILLIAMS CITYWIDE - New
 $649,000Active3 beds 4 baths
975 Meadowlark Circle, Aurora, OH 44202
MLS# 5250452Listed by: CHAMPIONSGATE REALTY - New
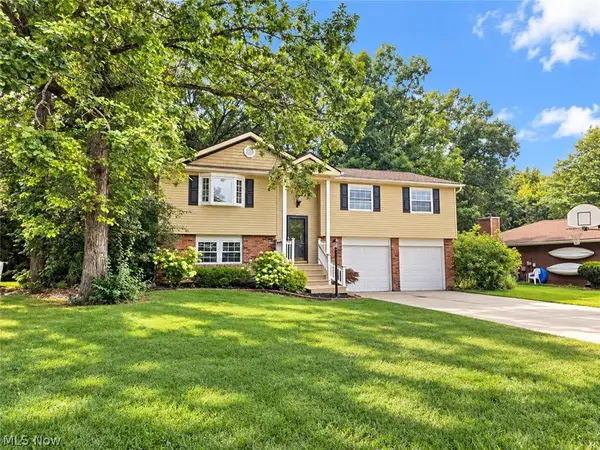 $275,000Active3 beds 3 baths1,688 sq. ft.
9900 Pebble Beach Cove, Aurora, OH 44202
MLS# 5250593Listed by: EXP REALTY, LLC. - New
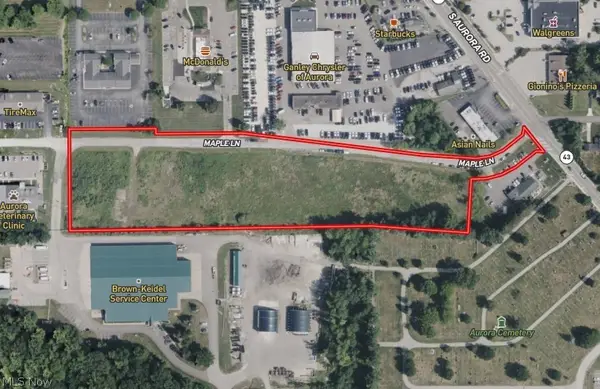 Active7.18 Acres
St Route 82, Aurora, OH 44202
MLS# 5250892Listed by: KELLER WILLIAMS LEGACY GROUP REALTY 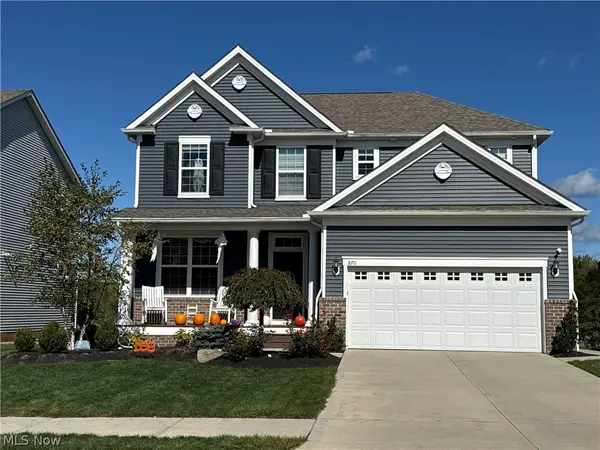 $550,000Pending4 beds 3 baths2,806 sq. ft.
870 River Run Road, Aurora, OH 44202
MLS# 5250640Listed by: PLATINUM REAL ESTATE- New
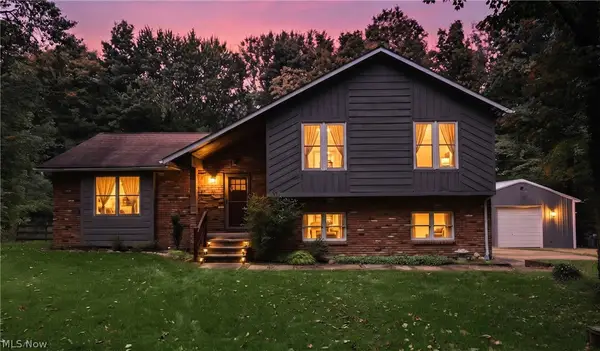 $415,000Active3 beds 3 baths2,840 sq. ft.
12945 Chamberlain Road, Aurora, OH 44202
MLS# 5248555Listed by: RE/MAX HAVEN REALTY - Open Sun, 1 to 2:30pmNew
 $465,000Active2 beds 4 baths3,498 sq. ft.
340 Blair Circle, Aurora, OH 44202
MLS# 5248583Listed by: KELLER WILLIAMS CHERVENIC RLTY


Protect your home and budget from life's surprises with an Assurant Home Warranty, backed by a partner that supports you through every step of homeownership. Explore Plans.
© 2026 Better Homes and Gardens Real Estate LLC. An Anywhere Real Estate company. All rights reserved. Better Homes and Gardens® Real Estate is a registered trademark owned by Meredith Operations Corporation, licensed to Better Homes and Gardens Real Estate LLC and used with permission. Better Homes and Gardens Real Estate LLC fully supports the principles of the Fair Housing Act and the Equal Opportunity Act. Listing information is deemed reliable but is not guaranteed accurate.
Each office is independently owned and operated.
Any services or products provided by third parties are not provided by, affiliated with or related to Better Homes and Gardens Real Estate LLC, or its affiliated companies.