
968 Grand View Lane, Aurora, OH 44202
Local realty services provided by:Better Homes and Gardens Real Estate Central
Upcoming open houses
- Fri, Oct 0904:30 pm - 06:30 pm
Listed by: annalie glazen
Office: berkshire hathaway homeservices professional realty
MLS#:5248633
Source:OH_NORMLS
Price summary
- Price:$550,000
- Price per sq. ft.:$139.7
- Monthly HOA dues:$14.33
About this home
Some renovations change a house. The best ones change the way you experience it. Here, walls came down, sightlines opened up and the lake became part of the architecture. From the moment you enter, your eye travels beneath the vaulted ceiling, past the wood beam and straight through to the water. And that view keeps finding you—while you're cooking, relaxing by the fire, waking up in the primary suite or heading downstairs. With approximately 3,800 finished square feet, this is also one of the largest condos on the street.
A floor-to-ceiling stone fireplace anchors the living space, with bamboo floors throughout the first floor. The renovated kitchen features 42-inch cabinetry, quartzite counters, glass subway tile, oversized sink and layered lighting. Nearly every fixture is on a dimmer—a detail you appreciate when evening comes, the lights go down and the lake is still there beyond the glass. A skylit dining room currently used as an office can flex to your needs, while the 1st floor primary has its own water view, two closets and a renovated bath with double vanity, tiled shower and soaking tub. Upstairs are 2 more bedrooms, one with a lake view, and an updated full bath.
Outside, the setting really likes to show off. A two-tier deck, restained in 2026, gives you room to dine and lounge, with woods wrapping the shoreline and the lake stretching out in front of you. It feels private without feeling isolated, peaceful without putting you far from anything.
Downstairs is another destination entirely: wet bar, game area, family room with projector and 11.2 surround-sound wiring, plus a fourth bedroom overlooking the water and third full bath.
The Lakes of Aurora adds a low-maintenance lifestyle, two pools, tennis, clubhouse, fitness room, playground and walking paths. But the amenity that changes how you live here isn't on that list. It's the water. Morning coffee on the deck. Sunset across the water. And a view that belongs as much to the inside as the outside....
Contact an agent
Home facts
- Year built:1998
- Subdivision & Development:Lakes Aurora
- Listing ID #:5248633
- Added:1 day(s) ago
- Updated:October 08, 2026 at 08:45 PM
Rooms and interior
- Bedrooms:4
- Total bathrooms:4
- Full bathrooms:3
- Half bathrooms:1
- Kitchen Description:Dishwasher, Disposal, Microwave, Range, Refrigerator
- Basement:Yes
- Basement Description:Finished, Full, Walk Out Access
- Living area:3,937 sq. ft.
Heating and cooling
- Cooling:Central Air
- Heating:Forced Air, Gas
- Central air:Yes
Structure and exterior
- Roof:Asphalt
- Year built:1998
- Building area:3,937 sq. ft.
- Lot area:0.05 Acres
- Architectural Style:Conventional
- Construction Materials:Vinyl Siding
- Exterior Features:Deck
- Levels:2 Stories, 2 Story
Utilities
- Water:Public
- Sewer:Public Sewer
Finances and disclosures
- Price:$550,000
- Price per sq. ft.:$139.7
- Tax amount:$6,152 (2025)
Features and amenities
- Appliances:Dishwasher, Disposal, Microwave, Range, Refrigerator
- Pool features:Community, In Ground
Parking
- Parking description:Attached, Drain, Garage
- Garage:Yes
- Garage spaces:2

New listings near 968 Grand View Lane
- New
 $155,000Active2 beds 1 baths968 sq. ft.
3433 Beaver Trail #A, Aurora, OH 44202
MLS# 5250926Listed by: RE/MAX ABOVE & BEYOND - New
 $759,900Active4 beds 5 baths4,430 sq. ft.
205 Lookout Point, Aurora, OH 44202
MLS# 5249409Listed by: CLEVELAND REALTY SERVICES - Open Sat, 12 to 1:30pmNew
 $625,000Active4 beds 3 baths3,129 sq. ft.
240 Greenview Drive, Aurora, OH 44202
MLS# 5248909Listed by: KELLER WILLIAMS CITYWIDE - New
 $649,000Active3 beds 4 baths
975 Meadowlark Circle, Aurora, OH 44202
MLS# 5250452Listed by: CHAMPIONSGATE REALTY - New
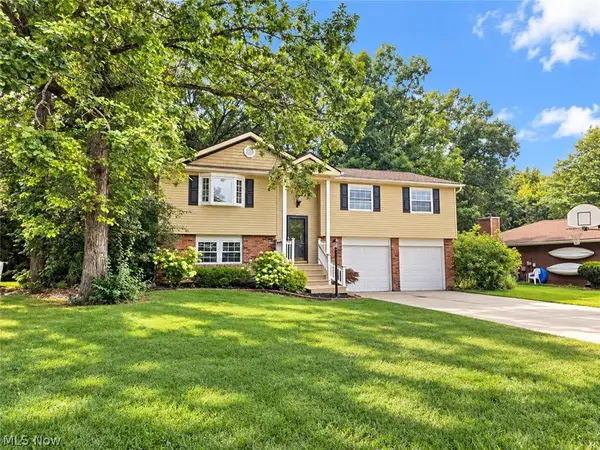 $275,000Active3 beds 3 baths1,688 sq. ft.
9900 Pebble Beach Cove, Aurora, OH 44202
MLS# 5250593Listed by: EXP REALTY, LLC. - New
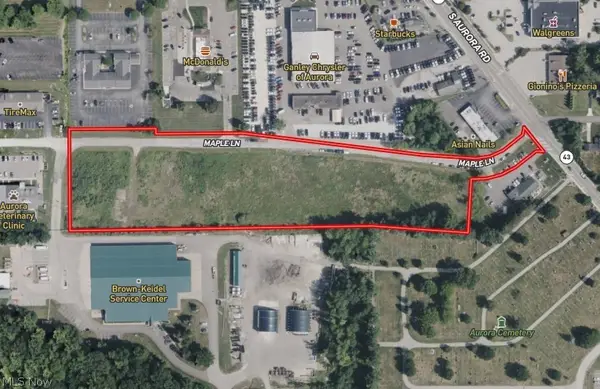 Active7.18 Acres
St Route 82, Aurora, OH 44202
MLS# 5250892Listed by: KELLER WILLIAMS LEGACY GROUP REALTY 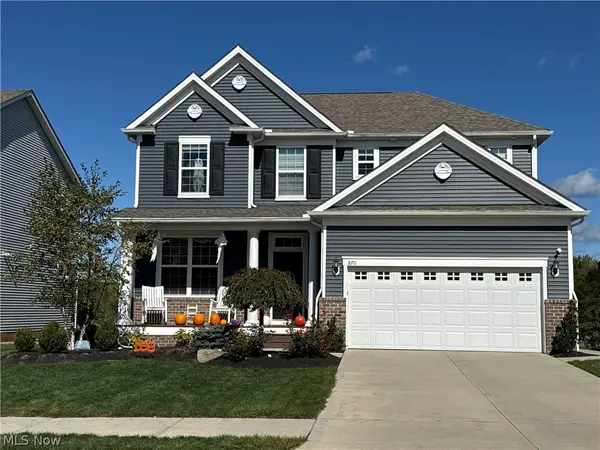 $550,000Pending4 beds 3 baths2,806 sq. ft.
870 River Run Road, Aurora, OH 44202
MLS# 5250640Listed by: PLATINUM REAL ESTATE- New
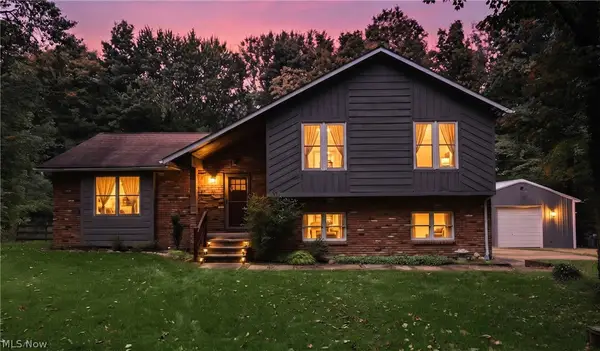 $415,000Active3 beds 3 baths2,840 sq. ft.
12945 Chamberlain Road, Aurora, OH 44202
MLS# 5248555Listed by: RE/MAX HAVEN REALTY - Open Sun, 1 to 2:30pmNew
 $465,000Active2 beds 4 baths3,498 sq. ft.
340 Blair Circle, Aurora, OH 44202
MLS# 5248583Listed by: KELLER WILLIAMS CHERVENIC RLTY


Protect your home and budget from life's surprises with an Assurant Home Warranty, backed by a partner that supports you through every step of homeownership. Explore Plans.
© 2026 Better Homes and Gardens Real Estate LLC. An Anywhere Real Estate company. All rights reserved. Better Homes and Gardens® Real Estate is a registered trademark owned by Meredith Operations Corporation, licensed to Better Homes and Gardens Real Estate LLC and used with permission. Better Homes and Gardens Real Estate LLC fully supports the principles of the Fair Housing Act and the Equal Opportunity Act. Listing information is deemed reliable but is not guaranteed accurate.
Each office is independently owned and operated.
Any services or products provided by third parties are not provided by, affiliated with or related to Better Homes and Gardens Real Estate LLC, or its affiliated companies.