
9900 Pebble Beach Cove, Aurora, OH 44202
Local realty services provided by:Better Homes and Gardens Real Estate Central
Listed by: michelle m tyszka
Office: exp realty, llc.
MLS#:5237540
Source:OH_NORMLS
Price summary
- Price:$315,000
- Price per sq. ft.:$186.61
- Monthly HOA dues:$66.67
About this home
Live like you’re on vacation! This oversized bi-level sits on one of the best streets in Aurora Shores, with a peekaboo view of the lake directly across the street, and a private wooded backdrop. A covered front porch, & decorative roof peak were added in 2019, giving this home extra curb appeal and a distinctive look that sets it apart from the typical bi-level. Inside, the kitchen features freshly painted cabinets (2026), & sliders that leads to an expansive back deck, overlooking the Metroparks! The primary bedroom offers something you rarely find in a bi-level—its own beautifully updated private full bath! The lower-level is quite large & was enhanced with a new wood-burning stove (with blower) in 2019, creating a warm and inviting second living space. Stove can be easily removed if you prefer a traditional wood burning fireplace. Other major improvements include new roof (2019), new gas furnace (2021), new A/C (2021), & whole house waterproofing (2001). All appliances stay. Shed out back offers plenty of additional storage. The lot is quite larger than it appears, with lot line boundary well into the woods.(see pic). This bilevel is unique on it's own, but the Aurora Shores lifestyle CLEARLY sets it apart from anything else you've seen! 340-acre lake for boating, waterskiing, fishing, swimming, kayaking, paddleboarding, & tubing. Slalom course, two soft-sand beaches, two heated in-ground pools, marina, public docking spaces, party room, pickleball, volleyball, basketball courts, baseball diamond, and more. Private dock spaces available for only $300 per season! Once you experience Aurora Shores, you'll never leave! Homes in Aurora Shores don't come along often. Come see why life here feels a whole lot like vacation!...
Contact an agent
Home facts
- Year built:1976
- Subdivision & Development:Aurora Shores
- Listing ID #:5237540
- Added:10 day(s) ago
- Updated:September 03, 2026 at 07:33 AM
Rooms and interior
- Bedrooms:3
- Total bathrooms:3
- Full bathrooms:2
- Half bathrooms:1
- Rooms Total:10
- Kitchen Description:Dishwasher, Disposal, Microwave, Range, Refrigerator
- Basement:Yes
- Basement Description:Sump Pump
- Living area:1,688 sq. ft.
Heating and cooling
- Cooling:Central Air
- Heating:Forced Air, Gas
- Central air:Yes
Structure and exterior
- Roof:Asphalt, Fiberglass
- Year built:1976
- Building area:1,688 sq. ft.
- Lot area:0.28 Acres
- Lot Features:Wooded/Treed
- Construction Materials:Vinyl Siding
- Exterior Features:Deck, Porch, Wooded
- Levels:2 Stories, 2 Story
Utilities
- Water:Public
- Sewer:Public Sewer
Finances and disclosures
- Price:$315,000
- Price per sq. ft.:$186.61
- Tax amount:$4,603 (2025)
Features and amenities
- Appliances:Dishwasher, Disposal, Microwave, Range, Refrigerator
- Laundry features:Dryer
- Pool features:Community
Parking
- Parking description:Attached, Drain, Driveway, Garage, Paved
- Garage:Yes
- Garage spaces:2

New listings near 9900 Pebble Beach Cove
- New
 $249,000Active3 beds 2 baths1,408 sq. ft.
1190 East Boulevard, Aurora, OH 44202
MLS# 5241329Listed by: RE/MAX TRANSITIONS - New
 $635,000Active4 beds 4 baths3,883 sq. ft.
120 Pinehurst Drive, Aurora, OH 44202
MLS# 5240886Listed by: PLATINUM REAL ESTATE - New
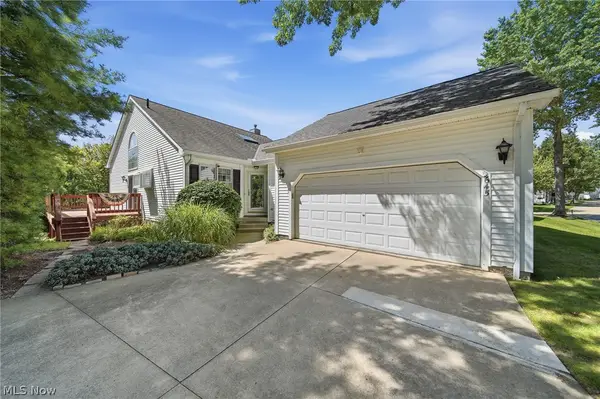 $400,000Active3 beds 4 baths2,988 sq. ft.
645 Grand View Lane, Aurora, OH 44202
MLS# 5241009Listed by: PLATINUM REAL ESTATE - New
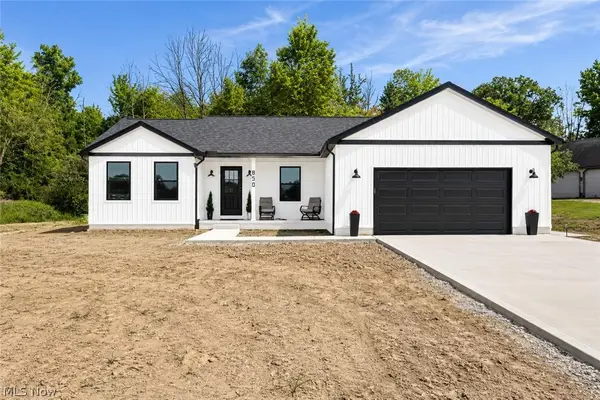 $699,000Active3 beds 2 baths3,768 sq. ft.
850 Eggleston, Aurora, OH 44202
MLS# 5239418Listed by: 2000 PROFESSIONAL REALTY - New
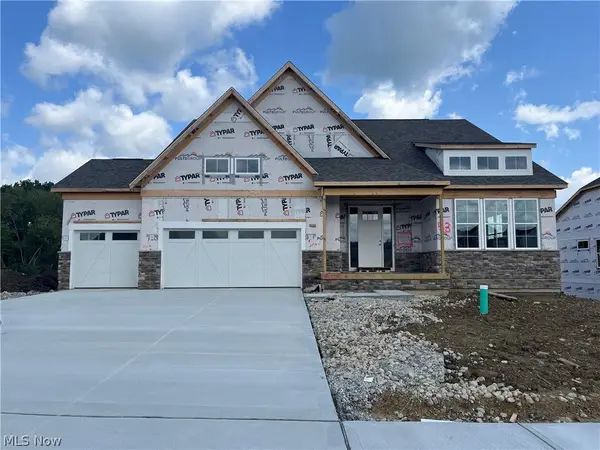 $948,185Active4 beds 4 baths3,414 sq. ft.
258 Seamore Road, Aurora, OH 44202
MLS# 5239623Listed by: KELLER WILLIAMS CHERVENIC RLTY - New
 $719,000Active3 beds 3 baths2,412 sq. ft.
3071 Meadow Creek Drive, Aurora, OH 44202
MLS# 5238365Listed by: OHIO PROPERTY GROUP, LLC  $689,000Active2 beds 3 baths3,800 sq. ft.
670 Shinnecock Lane, Aurora, OH 44202
MLS# 5237958Listed by: KELLER WILLIAMS CHERVENIC RLTY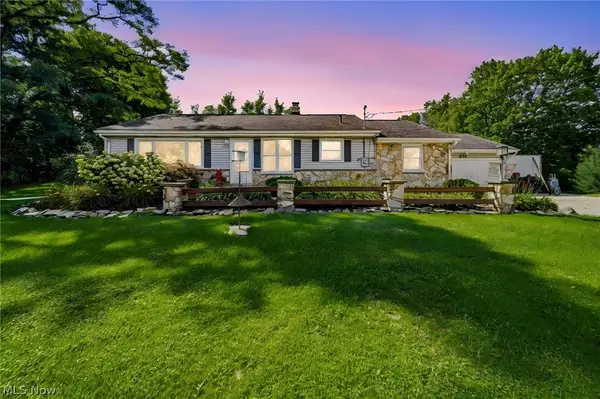 $309,900Pending4 beds 1 baths2,272 sq. ft.
219 W Mennonite Road, Aurora, OH 44202
MLS# 5237154Listed by: KELLER WILLIAMS GREATER METROPOLITAN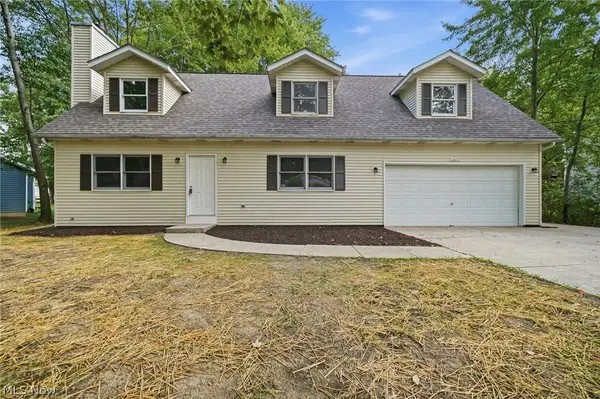 $274,900Pending2 beds 2 baths1,326 sq. ft.
10473 Florida Street, Aurora, OH 44202
MLS# 5238509Listed by: EXP REALTY, LLC.


Protect your home and budget from life's surprises with an Assurant Home Warranty, backed by a partner that supports you through every step of homeownership. Explore Plans.
© 2026 Better Homes and Gardens Real Estate LLC. An Anywhere Real Estate company. All rights reserved. Better Homes and Gardens® Real Estate is a registered trademark owned by Meredith Operations Corporation, licensed to Better Homes and Gardens Real Estate LLC and used with permission. Better Homes and Gardens Real Estate LLC fully supports the principles of the Fair Housing Act and the Equal Opportunity Act. Listing information is deemed reliable but is not guaranteed accurate.
Each office is independently owned and operated.
Any services or products provided by third parties are not provided by, affiliated with or related to Better Homes and Gardens Real Estate LLC, or its affiliated companies.