
33278 Ambleside Drive, Avon Lake, OH 44012
Local realty services provided by:Better Homes and Gardens Real Estate Central
Listed by: gregory erlanger, michael zinicola
Office: keller williams citywide
MLS#:5247884
Source:OH_NORMLS
Price summary
- Price:$429,000
- Price per sq. ft.:$193.16
- Monthly HOA dues:$52.08
About this home
Welcome to the charming cluster home in the desirable Waterside Crossings community of Avon Lake! This beautifully appointed 2,221-square-foot home offers a spacious, thoughtfully designed layout with exceptional first floor living and beautiful pond views. From the moment you arrive, you’ll appreciate the inviting covered porch and attached two-car garage with a non-porous floor. Step inside to a two story foyer with an open staircase leading to the second floor. Just off the foyer is a private office, followed by a formal dining room that flows seamlessly into the spacious living area and kitchen. The living room features a cozy fireplace and vaulted ceiling, creating a warm and inviting space for relaxing or entertaining. The adjacent dining area opens to the outdoor patio, where you can enjoy peaceful views of the pond. The well-appointed kitchen features granite countertops, a stylish backsplash, breakfast seating, and included appliances. The first floor also offers a private ensuite bedroom featuring an ensuite bath and a large walk in closet. The spa-inspired bathroom includes a double-sink vanity, walk-in shower, soaking tub. A convenient half bath and first-floor laundry room complete the main level. Upstairs, you’ll find two additional bedrooms, a full bathroom, and a loft area overlooking the two living room, perfect for a reading nook, study area, or additional flex space. In addition there is a 21x8 storage room that gives ample space to house your extra items. Ideally located in Avon Lake, near Avon Point, shopping, dining, entertainment, and everyday conveniences. With its spacious floor plan, first-floor ensuite, beautiful pond setting, and desirable community location, this home offers the best of comfortable and convenient Avon Lake living. Schedule your private viewing today and discover what this home has to offer!...
Contact an agent
Home facts
- Year built:2004
- Subdivision & Development:Village/Waterside Xings South
- Listing ID #:5247884
- Added:1 day(s) ago
- Updated:September 26, 2026 at 01:49 AM
Rooms and interior
- Bedrooms:3
- Total bathrooms:3
- Full bathrooms:2
- Half bathrooms:1
- Rooms Total:6
- Kitchen Description:Dishwasher, Microwave, Range, Refrigerator
- Basement:Yes
- Living area:2,221 sq. ft.
Heating and cooling
- Cooling:Central Air
- Heating:Gas
- Central air:Yes
Structure and exterior
- Roof:Asphalt, Fiberglass
- Year built:2004
- Building area:2,221 sq. ft.
- Architectural Style:Colonial
- Construction Materials:Vinyl Siding
- Exterior Features:Patio
- Levels:2 Stories, 2 Story
Utilities
- Water:Public
- Sewer:Public Sewer
Finances and disclosures
- Price:$429,000
- Price per sq. ft.:$193.16
- Tax amount:$3,983 (2025)
Features and amenities
- Appliances:Dishwasher, Microwave, Range, Refrigerator, Washer
- Laundry features:Dryer, Washer
Parking
- Parking description:Attached, Garage
- Garage:Yes
- Garage spaces:2

New listings near 33278 Ambleside Drive
- New
 $600,000Active4 beds 4 baths4,322 sq. ft.
31643 Compass Cove, Avon Lake, OH 44012
MLS# 5246310Listed by: KELLER WILLIAMS ELEVATE - Open Sat, 12 to 2pmNew
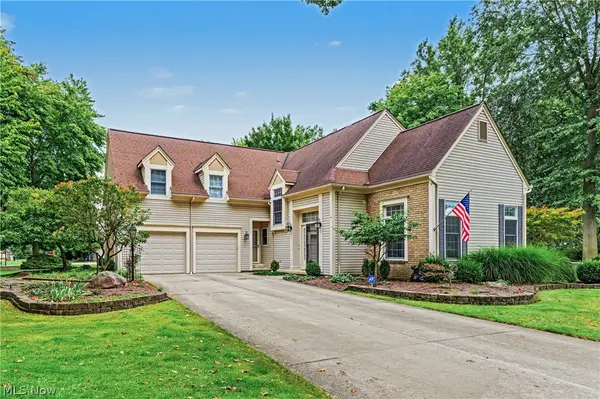 $575,000Active4 beds 3 baths2,913 sq. ft.
32253 Walker Road, Avon Lake, OH 44012
MLS# 5241549Listed by: THE AGENCY CLEVELAND NORTHCOAST - Open Sun, 2 to 4pmNew
 $899,900Active4 beds 4 baths3,674 sq. ft.
681 Bridgeside Drive, Avon Lake, OH 44012
MLS# 5246821Listed by: KELLER WILLIAMS CITYWIDE - Open Sat, 11am to 1pmNew
 $574,900Active3 beds 3 baths2,789 sq. ft.
722 Jaycox Road, Avon Lake, OH 44012
MLS# 5247626Listed by: ON TARGET REALTY, INC. - New
 $239,900Active3 beds 2 baths1,975 sq. ft.
111 Forest Hill Drive, Avon Lake, OH 44012
MLS# 5246803Listed by: COLDWELL BANKER SCHMIDT REALTY - Open Sat, 3 to 5pmNew
 $325,000Active3 beds 2 baths1,680 sq. ft.
32556 Electric Boulevard, Avon Lake, OH 44012
MLS# 5247102Listed by: BERKSHIRE HATHAWAY HOMESERVICES STOUFFER REALTY - Open Sun, 12 to 2pmNew
 $795,000Active4 beds 4 baths3,513 sq. ft.
31723 Leeward Court, Avon Lake, OH 44012
MLS# 5246981Listed by: RE/MAX TRANSITIONS 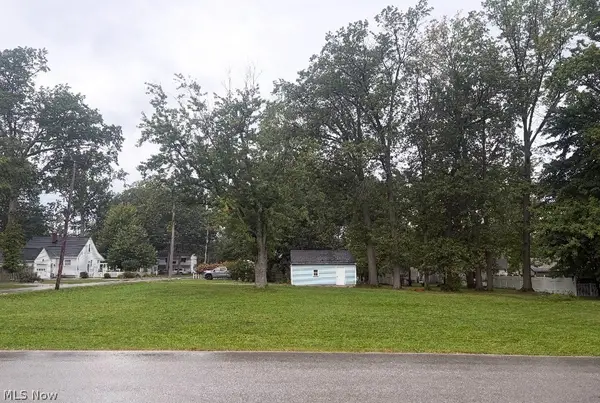 $166,000Pending0.49 Acres
154 Tomahawk Drive, Avon Lake, OH 44012
MLS# 5246415Listed by: LENTZ ASSOCIATES, INC.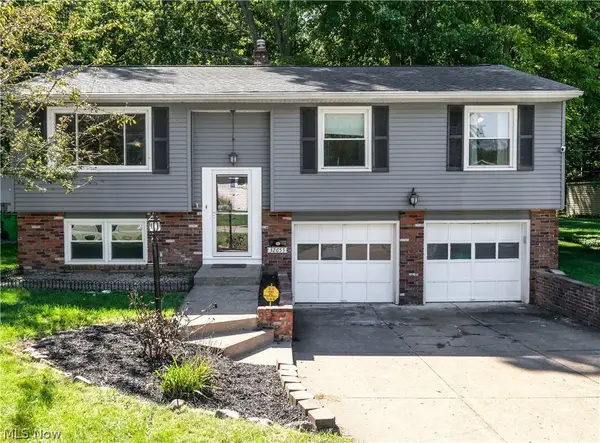 $290,000Pending3 beds 2 baths1,462 sq. ft.
32653 Belle Road, Avon Lake, OH 44012
MLS# 5244106Listed by: COLDWELL BANKER SCHMIDT REALTY


Protect your home and budget from life's surprises with an Assurant Home Warranty, backed by a partner that supports you through every step of homeownership. Explore Plans.
© 2026 Better Homes and Gardens Real Estate LLC. An Anywhere Real Estate company. All rights reserved. Better Homes and Gardens® Real Estate is a registered trademark owned by Meredith Operations Corporation, licensed to Better Homes and Gardens Real Estate LLC and used with permission. Better Homes and Gardens Real Estate LLC fully supports the principles of the Fair Housing Act and the Equal Opportunity Act. Listing information is deemed reliable but is not guaranteed accurate.
Each office is independently owned and operated.
Any services or products provided by third parties are not provided by, affiliated with or related to Better Homes and Gardens Real Estate LLC, or its affiliated companies.