
33349 Midship Drive, Avon Lake, OH 44012
Local realty services provided by:Better Homes and Gardens Real Estate Central
Listed by: david gurary
Office: century 21 homestar
MLS#:5258738
Source:OH_NORMLS
Price summary
- Price:$649,000
- Price per sq. ft.:$299.49
- Monthly HOA dues:$125
About this home
Welcome home to this stunning ranch-style property at 33349 Midship Dr, located in a highly desirable Avon Lake community. From the moment you step onto the inviting covered front patio, this thoughtfully designed layout offers the perfect blend of modern comfort and convenient single-floor living. The heart of the home is an amazing kitchen boasting a large center island, elegant quartz countertops, a walk-in pantry, and stainless steel appliances. Enjoy everyday meals or entertain guests in the dedicated dining room located just off the kitchen. The living room offers a cozy atmosphere anchored by a beautiful fireplace, while a separate, bright family room overlooks the backyard and features a sliding door to the rear patio. The spacious primary bedroom is a true private retreat, featuring a huge en-suite bathroom and two exceptionally large walk-in closets. Two additional good-sized bedrooms offer plenty of space and share a conveniently located full bathroom nearby. Thoughtful utility spaces include a large mudroom to keep things organized, a separate laundry room complete with built-in cabinets, and a two-car attached garage. Outside, the fully fenced-in backyard provides a private oasis perfect for relaxing or summer entertaining.
Living in this sought-after Avon Lake development offers fantastic lifestyle perks, including access to a community pool for summer fun, beautifully maintained common areas, and sidewalks perfect for evening strolls. This prime location offers the ultimate convenience of low-maintenance living, with the homeowners association handling grounds care and snow removal. You are also just minutes away from Lake Erie beaches, local parks, highly rated neighborhood schools, and excellent shopping and dining options. For added peace of mind, this beautiful home comes complete with a 12-month home warranty....
Contact an agent
Home facts
- Year built:2023
- Subdivision & Development:Port West Sub 3
- Listing ID #:5258738
- Added:1 day(s) ago
- Updated:November 13, 2026 at 11:11 AM
Rooms and interior
- Bedrooms:3
- Total bathrooms:3
- Full bathrooms:2
- Half bathrooms:1
- Rooms Total:8
- Kitchen Description:Built In Oven, Dishwasher, Disposal, Microwave, Range, Refrigerator
- Living area:2,167 sq. ft.
Heating and cooling
- Cooling:Central Air
- Heating:Forced Air
- Central air:Yes
Structure and exterior
- Roof:Asphalt, Fiberglass
- Year built:2023
- Building area:2,167 sq. ft.
- Lot area:0.16 Acres
- Architectural Style:Ranch
- Construction Materials:Vinyl Siding
- Exterior Features:Patio, Porch
- Foundation Description:Slab
- Levels:1 Story, 1 Story
Utilities
- Water:Public
- Sewer:Public Sewer
Finances and disclosures
- Price:$649,000
- Price per sq. ft.:$299.49
- Tax amount:$7,350 (2025)
Features and amenities
- Appliances:Dishwasher, Disposal, Microwave, Range, Refrigerator, Washer
- Laundry features:Dryer, Washer
- Amenities:Carbon Monoxide Detectors, Smoke Detectors
Parking
- Parking description:Attached, Garage
- Garage:Yes
- Garage spaces:2

New listings near 33349 Midship Drive
- New
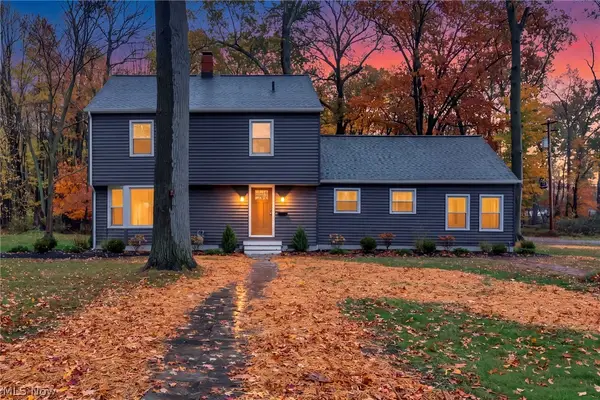 $499,900Active4 beds 4 baths3,399 sq. ft.
175 Curtis Drive, Avon Lake, OH 44012
MLS# 5260786Listed by: EXP REALTY, LLC. - New
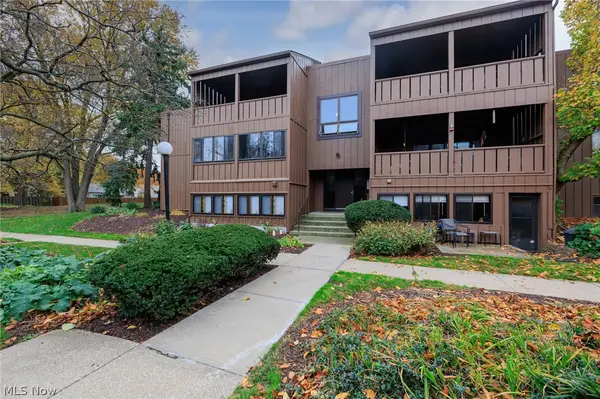 $165,000Active2 beds 2 baths1,001 sq. ft.
33803 Electric Boulevard #D5, Avon Lake, OH 44012
MLS# 5260208Listed by: EXP REALTY, LLC. - New
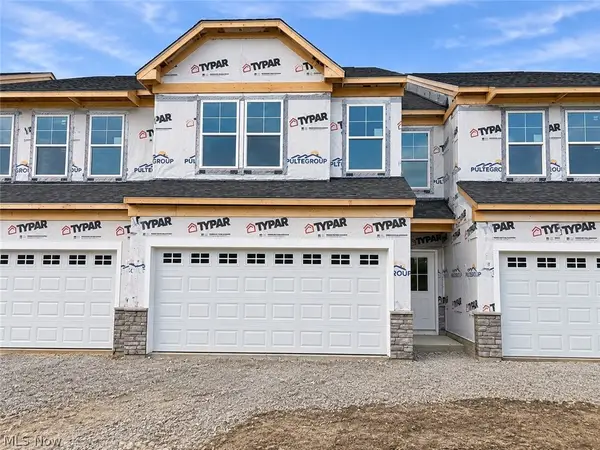 $425,000Active3 beds 3 baths1,883 sq. ft.
32726 Sandridge Run, Avon Lake, OH 44012
MLS# 5260370Listed by: KELLER WILLIAMS CHERVENIC RLTY - New
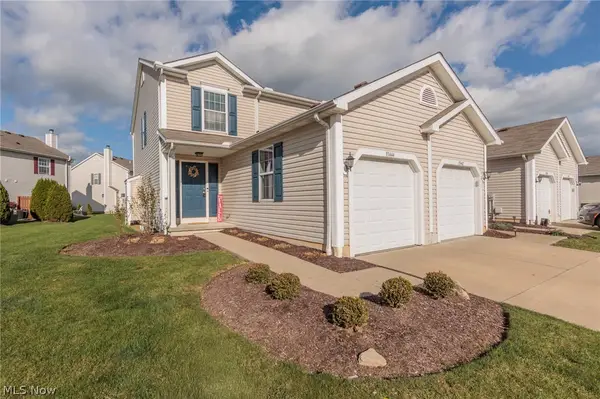 $225,000Active2 beds 2 baths1,080 sq. ft.
33444 Halle Court, Avon Lake, OH 44012
MLS# 5259082Listed by: KELLER WILLIAMS CITYWIDE - New
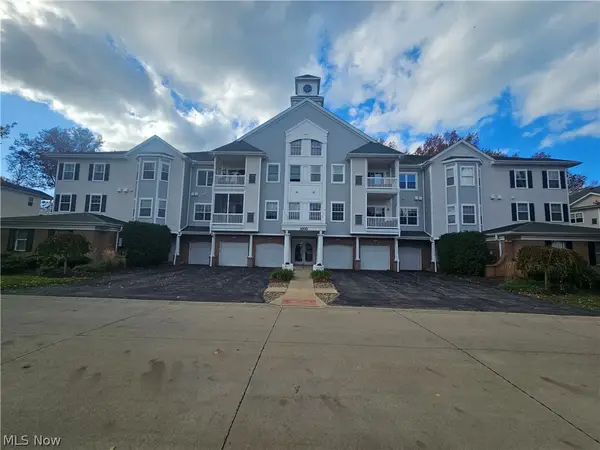 $227,500Active2 beds 2 baths1,100 sq. ft.
1017 Aqua Marine Boulevard, Avon Lake, OH 44012
MLS# 5259115Listed by: RE/MAX CROSSROADS PROPERTIES - New
 $220,000Active3 beds 1 baths1,467 sq. ft.
220 Moore Road, Avon Lake, OH 44012
MLS# 5258673Listed by: RUSSELL REAL ESTATE SERVICES - New
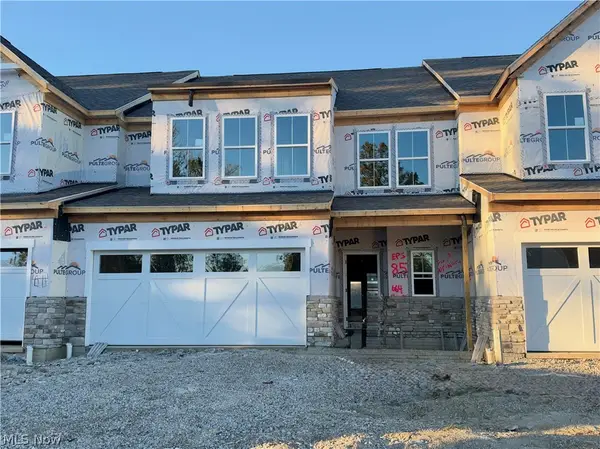 $571,580Active3 beds 3 baths2,846 sq. ft.
664 South Port Drive, Avon Lake, OH 44012
MLS# 5258446Listed by: KELLER WILLIAMS CHERVENIC RLTY - New
 $499,000Active2 beds 2 baths1,758 sq. ft.
33136 Coastal Drive, Avon Lake, OH 44012
MLS# 5258385Listed by: KELLER WILLIAMS CHERVENIC RLTY 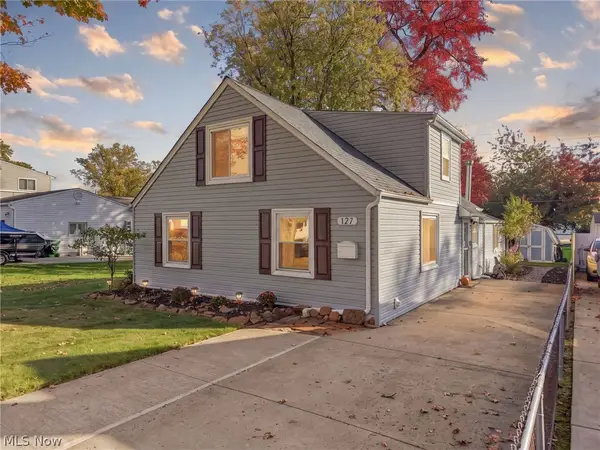 $274,000Active5 beds 2 baths1,668 sq. ft.
127 Beachdale Drive, Avon Lake, OH 44012
MLS# 5257065Listed by: KELLER WILLIAMS LIVING


Protect your home and budget from life's surprises with an Assurant Home Warranty, backed by a partner that supports you through every step of homeownership. Explore Plans.
© 2026 Better Homes and Gardens Real Estate LLC. An Anywhere Real Estate company. All rights reserved. Better Homes and Gardens® Real Estate is a registered trademark owned by Meredith Operations Corporation, licensed to Better Homes and Gardens Real Estate LLC and used with permission. Better Homes and Gardens Real Estate LLC fully supports the principles of the Fair Housing Act and the Equal Opportunity Act. Listing information is deemed reliable but is not guaranteed accurate.
Each office is independently owned and operated.
Any services or products provided by third parties are not provided by, affiliated with or related to Better Homes and Gardens Real Estate LLC, or its affiliated companies.