
361 Harbor Court, Avon Lake, OH 44012
Local realty services provided by:Better Homes and Gardens Real Estate Central
Listed by: mark w gepperth, lesley shiels
Office: keller williams citywide
MLS#:5236378
Source:OH_NORMLS
Price summary
- Price:$850,000
- Price per sq. ft.:$202.53
- Monthly HOA dues:$68.75
About this home
Welcome home to 361 Harbor Court in Avon Lake! Located in the highly desirable Westwinds neighborhood, this beautifully designed 2005 Kopf built home offers an impressive floor plan, generous living spaces, and exceptional flexibility throughout. Step inside to an impressive two-story foyer, beautiful hardwood floors and a bright, welcoming layout. The heart of the home is the spacious open kitchen, featuring extensive cabinetry, abundant counter space, and a large island—perfect for everyday living and entertaining. The kitchen opens to the stunning two-story great room, where a wall of windows fills the space with natural light. Enjoy relaxing evenings by the gas starting fireplace. The main level also features a private office with french doors, formal dining or flex space, an additional sitting room, and convenient first-floor laundry. Upstairs you will find the expansive primary suite, complete with its own sitting area and two walk-in closets. The spacious primary bath features a soaking tub, double sinks, and a walk-in shower. Bedrooms two and three are generously sized, each with walk-in closets and access to a Jack-and-Jill bathroom. Bedroom four offers even more privacy with its own ensuite bath and walk in closet. The finished lower level provides an incredible amount of additional living space, featuring a large family room, kitchenette area, and full bathroom creating excellent possibilities for an additional living suite, entertaining guests, or recreation space. Outside, enjoy a beautifully landscaped and private backyard a perfect place to enjoy summer barbeques or relaxing evenings on the spacious patio. An impressive 3 car garage with an extended driveway and additional parking pad is an added bonus. Community amenities include two swimming pools, tennis and pickleball courts and walking paths. With amazing curb appeal, abundant living space, and a fantastic location in one of Avon Lake’s most desirable areas this is one you won't want to miss!...
Contact an agent
Home facts
- Year built:2005
- Subdivision & Development:Westwinds Sub
- Listing ID #:5236378
- Added:41 day(s) ago
- Updated:September 25, 2026 at 08:18 AM
Rooms and interior
- Bedrooms:4
- Total bathrooms:5
- Full bathrooms:4
- Half bathrooms:1
- Rooms Total:8
- Basement:Yes
- Basement Description:Finished
- Living area:4,197 sq. ft.
Heating and cooling
- Cooling:Central Air
- Heating:Forced Air, Gas
- Central air:Yes
Structure and exterior
- Roof:Asphalt, Fiberglass
- Year built:2005
- Building area:4,197 sq. ft.
- Lot area:0.4 Acres
- Architectural Style:Colonial
- Construction Materials:Brick, Vinyl Siding
Utilities
- Water:Public
- Sewer:Public Sewer
Finances and disclosures
- Price:$850,000
- Price per sq. ft.:$202.53
- Tax amount:$12,671 (2025)
Features and amenities
- Pool features:Community
Parking
- Parking description:Attached, Garage
- Garage:Yes
- Garage spaces:3

New listings near 361 Harbor Court
- New
 $600,000Active4 beds 4 baths4,322 sq. ft.
31643 Compass Cove, Avon Lake, OH 44012
MLS# 5246310Listed by: KELLER WILLIAMS ELEVATE - Open Sat, 12 to 2pmNew
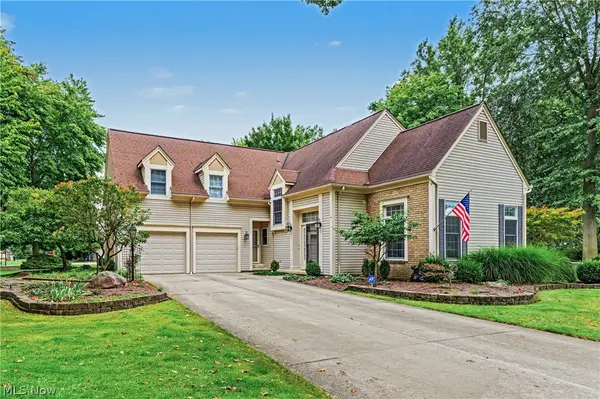 $575,000Active4 beds 3 baths2,913 sq. ft.
32253 Walker Road, Avon Lake, OH 44012
MLS# 5241549Listed by: THE AGENCY CLEVELAND NORTHCOAST - Open Sat, 10am to 12pmNew
 $899,900Active4 beds 4 baths3,674 sq. ft.
681 Bridgeside Drive, Avon Lake, OH 44012
MLS# 5246821Listed by: KELLER WILLIAMS CITYWIDE - Open Sat, 11am to 1pmNew
 $574,900Active3 beds 3 baths2,789 sq. ft.
722 Jaycox Road, Avon Lake, OH 44012
MLS# 5247626Listed by: ON TARGET REALTY, INC. - New
 $239,900Active3 beds 2 baths1,975 sq. ft.
111 Forest Hill Drive, Avon Lake, OH 44012
MLS# 5246803Listed by: COLDWELL BANKER SCHMIDT REALTY - New
 $325,000Active3 beds 2 baths1,680 sq. ft.
32556 Electric Boulevard, Avon Lake, OH 44012
MLS# 5247102Listed by: BERKSHIRE HATHAWAY HOMESERVICES STOUFFER REALTY - Open Sat, 12 to 2pmNew
 $795,000Active4 beds 4 baths3,513 sq. ft.
31723 Leeward Court, Avon Lake, OH 44012
MLS# 5246981Listed by: RE/MAX TRANSITIONS 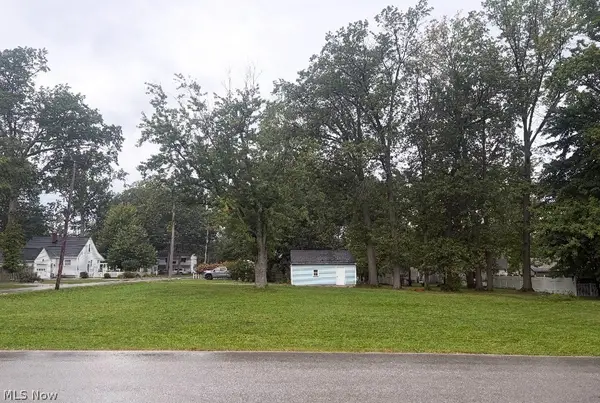 $166,000Pending0.49 Acres
154 Tomahawk Drive, Avon Lake, OH 44012
MLS# 5246415Listed by: LENTZ ASSOCIATES, INC.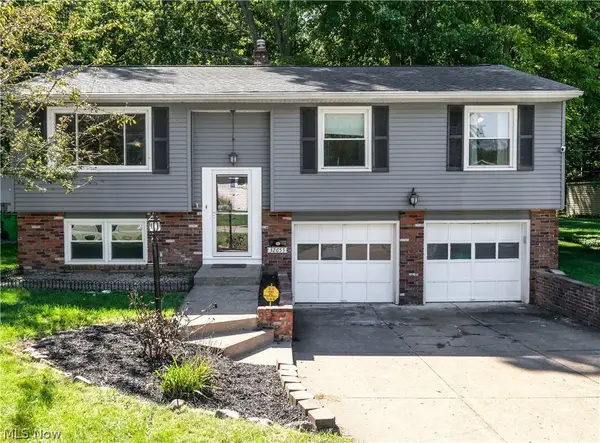 $290,000Pending3 beds 2 baths1,462 sq. ft.
32653 Belle Road, Avon Lake, OH 44012
MLS# 5244106Listed by: COLDWELL BANKER SCHMIDT REALTY- Open Sun, 1 to 3pmNew
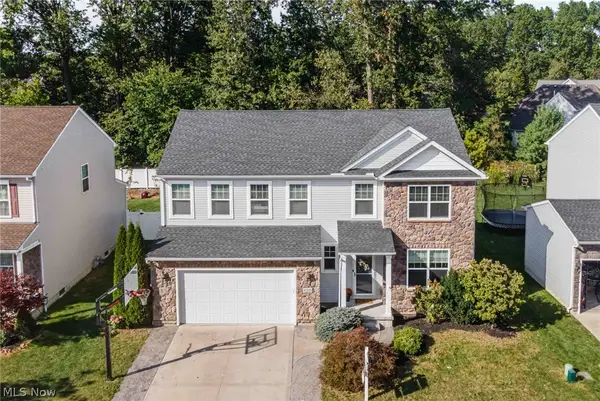 $499,500Active4 beds 3 baths2,588 sq. ft.
32834 Rebecca Lane, Avon Lake, OH 44012
MLS# 5245420Listed by: KELLER WILLIAMS GREATER METROPOLITAN


Protect your home and budget from life's surprises with an Assurant Home Warranty, backed by a partner that supports you through every step of homeownership. Explore Plans.
© 2026 Better Homes and Gardens Real Estate LLC. An Anywhere Real Estate company. All rights reserved. Better Homes and Gardens® Real Estate is a registered trademark owned by Meredith Operations Corporation, licensed to Better Homes and Gardens Real Estate LLC and used with permission. Better Homes and Gardens Real Estate LLC fully supports the principles of the Fair Housing Act and the Equal Opportunity Act. Listing information is deemed reliable but is not guaranteed accurate.
Each office is independently owned and operated.
Any services or products provided by third parties are not provided by, affiliated with or related to Better Homes and Gardens Real Estate LLC, or its affiliated companies.