
4 Whitaker Cove, Avon Lake, OH 44012
Local realty services provided by:Better Homes and Gardens Real Estate Central
Listed by: charla k rafn
Office: re/max crossroads properties
MLS#:5234009
Source:OH_NORMLS
Price summary
- Price:$289,900
- Price per sq. ft.:$231
- Monthly HOA dues:$49.17
About this home
Welcome home to 4 Whitaker Cove, a beautifully maintained ranch-style condominium tucked away on a quiet cul-de-sac in Avon Lake's highly desirable Waterside Crossing community. Offering the ease of first-floor living, this spacious home features an open and inviting floor plan designed for both comfortable everyday living and effortless entertaining.
The bright and airy great room welcomes you with soaring ceilings, abundant natural light, and a cozy fireplace creating the perfect gathering space year-round. The well-appointed kitchen offers ample cabinetry and workspace, while the adjoining dining area provides an ideal setting for casual meals or hosting family and friends.
The generous owner's suite serves as a private retreat with a walk-in closet and en-suite bath. A second bedroom and full bath offer flexibility for guests, a home office or hobby space. Additional highlights include a convenient first-floor laundry room, abundant storage, and an attached two-car garage.
Enjoy maintenance-free living while taking advantage of Waterside Crossings exceptional amenities, including a community pool, tennis courts, walking trails, and beautifully maintained green spaces. Conveniently located near Lake Erie, shopping, dining, parks, and all that Avon Lake has to offer, this home combines comfort, convenience and community in one exceptional package. Don't miss your opportunity to enjoy carefree living in one of Avon Lake's most sought-after neighborhoods. Schedule your private showing today!...
Contact an agent
Home facts
- Year built:2002
- Listing ID #:5234009
- Added:1 day(s) ago
- Updated:August 07, 2026 at 04:47 AM
Rooms and interior
- Bedrooms:2
- Total bathrooms:2
- Full bathrooms:2
- Rooms Total:4
- Kitchen Description:Dishwasher, Disposal, Microwave, Range, Refrigerator
- Basement:Yes
- Living area:1,255 sq. ft.
Heating and cooling
- Cooling:Central Air
- Heating:Gas
- Central air:Yes
Structure and exterior
- Roof:Shingle
- Year built:2002
- Building area:1,255 sq. ft.
- Lot area:0.04 Acres
- Lot Features:Level
- Construction Materials:Vinyl Siding
- Exterior Features:Level, Patio
- Foundation Description:Slab
- Levels:1 Story, 1 Story
Utilities
- Water:Public
- Sewer:Public Sewer
Finances and disclosures
- Price:$289,900
- Price per sq. ft.:$231
- Tax amount:$2,778 (2025)
Features and amenities
- Appliances:Dishwasher, Disposal, Microwave, Range, Refrigerator, Washer
- Laundry features:Dryer, Washer
- Amenities:Smoke Detectors
- Pool features:Community
Parking
- Parking description:Attached, Driveway, Garage, Paved
- Garage:Yes
- Garage spaces:2

New listings near 4 Whitaker Cove
- Open Sun, 10am to 12pmNew
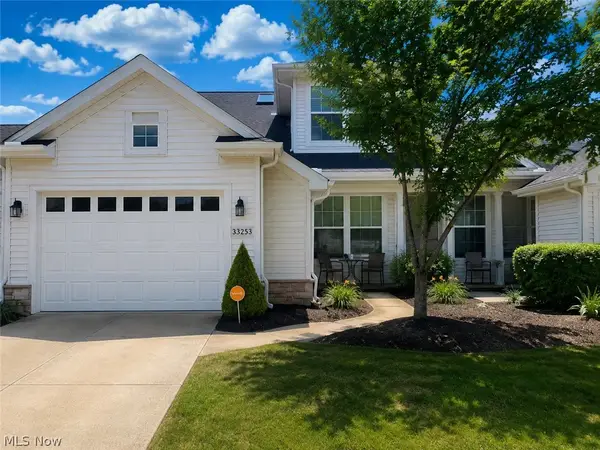 $375,000Active2 beds 3 baths2,043 sq. ft.
33253 Fairport Drive, Avon Lake, OH 44012
MLS# 5233432Listed by: KELLER WILLIAMS ELEVATE - Open Sat, 11am to 1pmNew
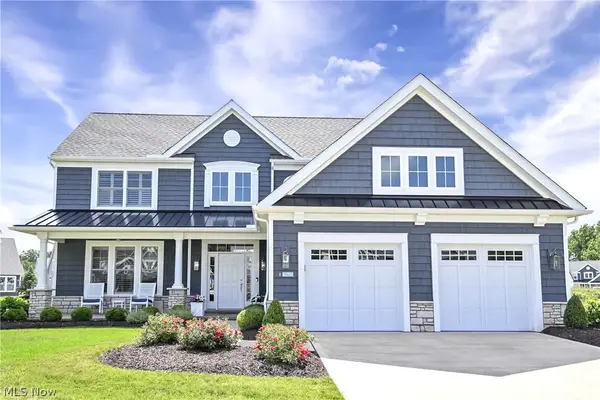 $940,000Active3 beds 4 baths3,654 sq. ft.
31427 Pier West, Avon Lake, OH 44012
MLS# 5233655Listed by: KELLER WILLIAMS CITYWIDE - New
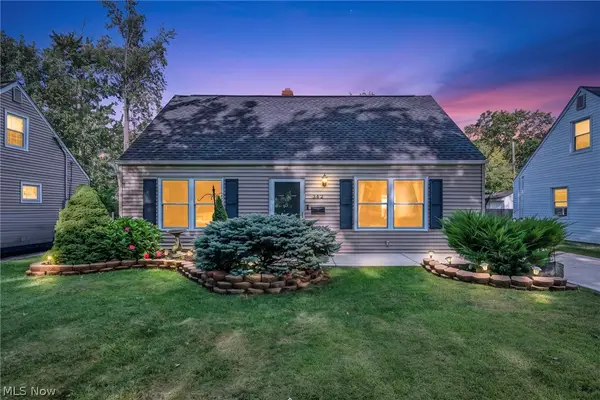 $289,900Active4 beds 1 baths1,221 sq. ft.
342 Inwood Boulevard, Avon Lake, OH 44012
MLS# 5233722Listed by: COLDWELL BANKER SCHMIDT REALTY - Open Sat, 10am to 12pmNew
 $255,000Active3 beds 2 baths2,432 sq. ft.
240 Moore Road, Avon Lake, OH 44012
MLS# 5229284Listed by: KELLER WILLIAMS CITYWIDE - Open Sun, 1 to 3pmNew
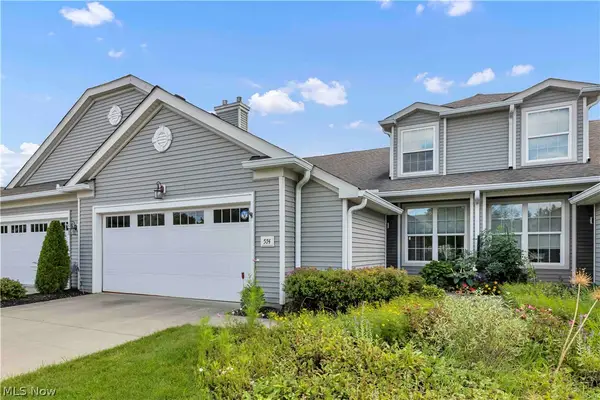 $375,000Active3 beds 3 baths1,966 sq. ft.
574 Hyannis Port Circle, Avon Lake, OH 44012
MLS# 5233783Listed by: KELLER WILLIAMS CITYWIDE - New
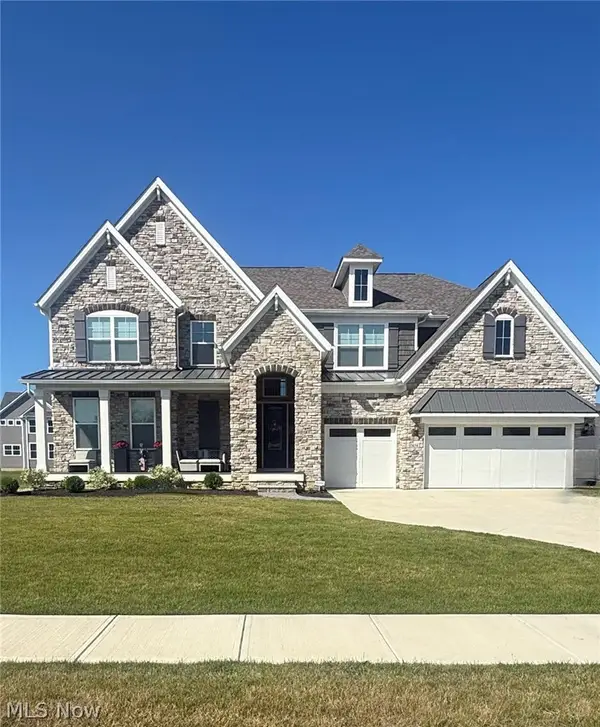 $1,099,000Active5 beds 4 baths6,000 sq. ft.
32634 Royal Troon Drive, Avon Lake, OH 44012
MLS# 5233344Listed by: KELLER WILLIAMS ELEVATE 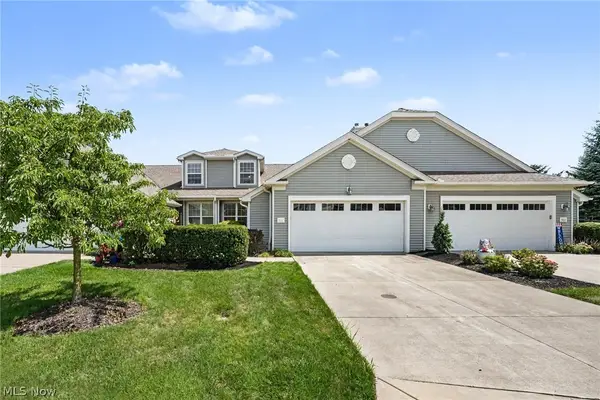 $364,900Pending3 beds 3 baths1,886 sq. ft.
566 Hyannis Port Circle, Avon Lake, OH 44012
MLS# 5231764Listed by: BERKSHIRE HATHAWAY HOMESERVICES PROFESSIONAL REALTY- Open Sat, 12 to 3pmNew
 $657,430Active3 beds 3 baths2,813 sq. ft.
651 South Port Drive, Avon Lake, OH 44012
MLS# 5231679Listed by: KELLER WILLIAMS CHERVENIC RLTY  $545,000Active3 beds 3 baths2,477 sq. ft.
32040 Tuscan Lane, Avon Lake, OH 44012
MLS# 5231000Listed by: RE/MAX REAL ESTATE GROUP


Protect your home and budget from life's surprises with an Assurant Home Warranty, backed by a partner that supports you through every step of homeownership. Explore Plans.
© 2026 Better Homes and Gardens Real Estate LLC. An Anywhere Real Estate company. All rights reserved. Better Homes and Gardens® Real Estate is a registered trademark owned by Meredith Operations Corporation, licensed to Better Homes and Gardens Real Estate LLC and used with permission. Better Homes and Gardens Real Estate LLC fully supports the principles of the Fair Housing Act and the Equal Opportunity Act. Listing information is deemed reliable but is not guaranteed accurate.
Each office is independently owned and operated.
Any services or products provided by third parties are not provided by, affiliated with or related to Better Homes and Gardens Real Estate LLC, or its affiliated companies.