
31427 Pier West, Avon Lake, OH 44012
Local realty services provided by:Better Homes and Gardens Real Estate Central
31427 Pier West,Avon Lake, OH 44012
$940,000
- 3 Beds
- 4 Baths
- 3,654 sq. ft.
- Single family
- Pending
Listed by: ed huck, julie burr
Office: keller williams citywide
MLS#:5233655
Source:OH_NORMLS
Price summary
- Price:$940,000
- Price per sq. ft.:$257.25
- Monthly HOA dues:$295
About this home
Prepare to be moved! Welcome to 31427 Pier West, an exceptional custom-built coastal-style home in the sought-after community, The Harbour, in Avon Lake. Built in 2022, this beautifully designed home offers over 3,600 square feet of luxurious living space. Every inch of this home was thoughtfully designed and it shows! A private office with custom built-ins and plantation shutters welcomes you inside before opening to the stunning great room, where soaring vaulted ceilings, a gas fireplace, and walls of windows create a bright, inviting atmosphere. The elegant dining room with custom built-in cabinetry flow seamlessly into the chef's kitchen, featuring premium Thermador and Wolf appliances, quartzite countertops, a beverage fridge, walk-in butler's pantry, oversized island, and abundant custom cabinetry designed for both beauty and functionality. Just beyond, the four-season, light-filled sunroom provides the perfect place to relax while overlooking the beautifully landscaped backyard. The first-floor primary suite is a true retreat with heated tile floors, dual showerheads, granite countertops, and separate walk-in closets. A first-floor laundry and stylish half bath complete the main level. Upstairs, two spacious bedrooms with each enjoying access to their own full bath, while the expansive bonus room offers endless possibilities as a media room, gym, rec room, or additional living space. A convenient finished storage room (24' long) adds a carefully designed space for keeping everything both stored and organized. Step outside to your own private outdoor retreat, where a slate patio, built-in Napoleon gas grill, custom stone firepit, professional landscaping, and beautifully crafted stone walls with underlighting create an exceptional setting for entertaining or relaxing. An attached two-car garage completes the home. Ideally located near Lake Erie, parks, shopping, and dining, this extraordinary home offers luxury and timeless design in one remarkable package....
Contact an agent
Home facts
- Year built:2022
- Subdivision & Development:Harbour PUD Sub #1
- Listing ID #:5233655
- Added:53 day(s) ago
- Updated:September 29, 2026 at 09:39 AM
Rooms and interior
- Bedrooms:3
- Total bathrooms:4
- Full bathrooms:3
- Half bathrooms:1
- Rooms Total:6
- Kitchen Description:Built In Oven, Cooktop, Dishwasher, Disposal, Microwave, Range, Refrigerator
- Living area:3,654 sq. ft.
Heating and cooling
- Cooling:Central Air
- Heating:Forced Air
- Central air:Yes
Structure and exterior
- Roof:Asphalt, Fiberglass
- Year built:2022
- Building area:3,654 sq. ft.
- Lot area:0.19 Acres
- Construction Materials:Stone, Vinyl Siding
- Exterior Features:Patio, Porch
- Levels:2 Story
Utilities
- Water:Public
- Sewer:Public Sewer
Finances and disclosures
- Price:$940,000
- Price per sq. ft.:$257.25
- Tax amount:$11,867 (2025)
Features and amenities
- Appliances:Cooktop, Dishwasher, Disposal, Microwave, Range, Refrigerator, Washer
- Laundry features:Dryer, Washer
- Amenities:Security System, Smoke Detectors
Parking
- Parking description:Attached, Garage
- Garage:Yes
- Garage spaces:2

New listings near 31427 Pier West
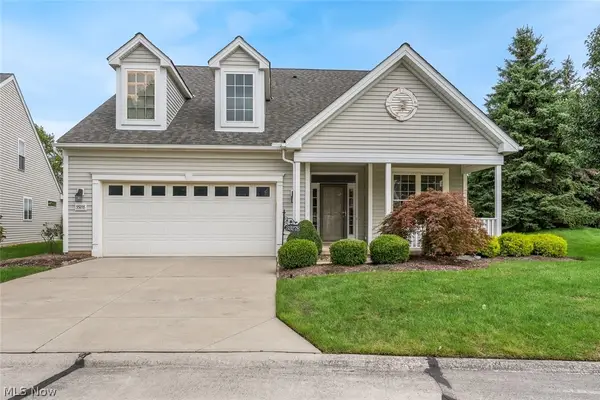 $429,000Pending3 beds 3 baths2,221 sq. ft.
33278 Ambleside Drive, Avon Lake, OH 44012
MLS# 5247884Listed by: KELLER WILLIAMS CITYWIDE- New
 $600,000Active4 beds 4 baths4,322 sq. ft.
31643 Compass Cove, Avon Lake, OH 44012
MLS# 5246310Listed by: KELLER WILLIAMS ELEVATE - New
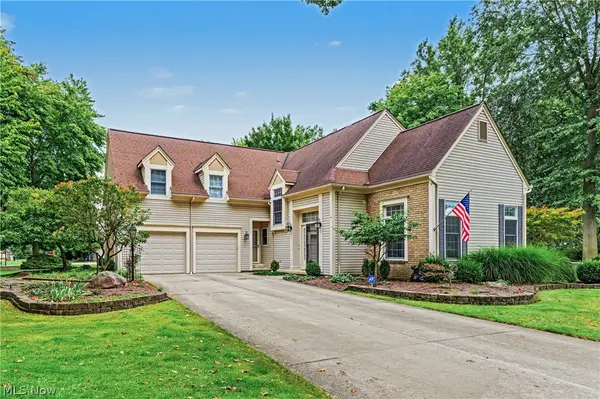 $575,000Active4 beds 3 baths2,913 sq. ft.
32253 Walker Road, Avon Lake, OH 44012
MLS# 5241549Listed by: THE AGENCY CLEVELAND NORTHCOAST - New
 $899,900Active4 beds 4 baths3,674 sq. ft.
681 Bridgeside Drive, Avon Lake, OH 44012
MLS# 5246821Listed by: KELLER WILLIAMS CITYWIDE - New
 $574,900Active3 beds 3 baths2,789 sq. ft.
722 Jaycox Road, Avon Lake, OH 44012
MLS# 5247626Listed by: ON TARGET REALTY, INC. - New
 $239,900Active3 beds 2 baths1,975 sq. ft.
111 Forest Hill Drive, Avon Lake, OH 44012
MLS# 5246803Listed by: COLDWELL BANKER SCHMIDT REALTY - New
 $325,000Active3 beds 2 baths1,680 sq. ft.
32556 Electric Boulevard, Avon Lake, OH 44012
MLS# 5247102Listed by: BERKSHIRE HATHAWAY HOMESERVICES STOUFFER REALTY - New
 $795,000Active4 beds 4 baths3,513 sq. ft.
31723 Leeward Court, Avon Lake, OH 44012
MLS# 5246981Listed by: RE/MAX TRANSITIONS 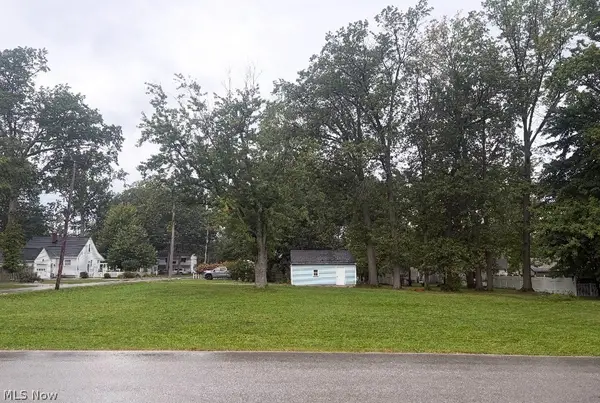 $166,000Pending0.49 Acres
154 Tomahawk Drive, Avon Lake, OH 44012
MLS# 5246415Listed by: LENTZ ASSOCIATES, INC.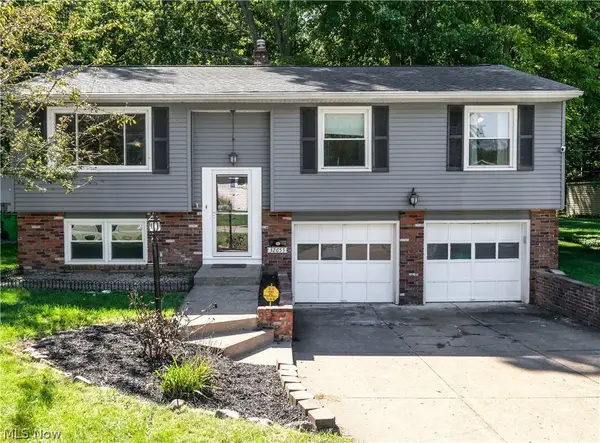 $290,000Pending3 beds 2 baths1,462 sq. ft.
32653 Belle Road, Avon Lake, OH 44012
MLS# 5244106Listed by: COLDWELL BANKER SCHMIDT REALTY


Protect your home and budget from life's surprises with an Assurant Home Warranty, backed by a partner that supports you through every step of homeownership. Explore Plans.
© 2026 Better Homes and Gardens Real Estate LLC. An Anywhere Real Estate company. All rights reserved. Better Homes and Gardens® Real Estate is a registered trademark owned by Meredith Operations Corporation, licensed to Better Homes and Gardens Real Estate LLC and used with permission. Better Homes and Gardens Real Estate LLC fully supports the principles of the Fair Housing Act and the Equal Opportunity Act. Listing information is deemed reliable but is not guaranteed accurate.
Each office is independently owned and operated.
Any services or products provided by third parties are not provided by, affiliated with or related to Better Homes and Gardens Real Estate LLC, or its affiliated companies.