
2520 Center Road, Avon, OH 44011
Local realty services provided by:Better Homes and Gardens Real Estate Central
Listed by: amy p krall
Office: russell real estate services
MLS#:5238958
Source:OH_NORMLS
Price summary
- Price:$549,900
- Price per sq. ft.:$104.92
About this home
Impressive in both size and versatility, this 3 Bedroom, 4 Bath Cape Cod offers approximately 3,000 square feet of beautifully designed living space, plus an expansive 2,000+ square foot Full Basement. Situated on over Half an Acre, this exceptional home offers generous living spaces, incredible flexibility, and room to entertain, work, relax, and grow. A charming Front Porch stretching across much of the home’s façade welcomes you into a gracious Foyer with Hardwood Floors. Flanking the entry are a Formal Dining Room and Private Office with French Doors. Continue into the spacious Living Room, where a Fireplace creates a warm and inviting focal point. At the heart of the home is an Eat-in Kitchen, complete with appliances and access to the Back Deck for easy indoor-outdoor entertaining. Just off the Kitchen, is a light-filled Flex Room offering endless possibilities as a 2nd Office, Playroom, Sitting Room, or Hobby Space. The sought-after First-Floor Primary Suite is a Private Retreat with a nice sized Bedroom, Walk-in Closet, and En-Suite Bath with separate Shower and Soaking Tub. A First-Floor Laundry Room and Half Bath complete the main level. Upstairs, an Impressive Open Loft provides additional living space, along with 2 Bedrooms and a Full Bath. Beyond the finished area, the second floor offers an Unfinished Space ready for another Bedroom, or exceptional Storage. With Soaring 10ft Ceilings, the Wide Open Full Basement is ready for your vision. It has a full bath and offers incredible potential for a Rec Room, Gym, Workshop, Theater, and more! The Basement has access from both inside the home and from the garage. Outside, enjoy over half an acre, the Deck and Patio, an Oversized Garage, and additional parking pads ideal for guests, multiple vehicles, or even an RV. With incredible Space, Storage, and Possibilities throughout, this Cape Cod is ready to impress. Schedule your Private Showing today!...
Contact an agent
Home facts
- Year built:2003
- Subdivision & Development:Eagle Creek Sub #1
- Listing ID #:5238958
- Added:14 day(s) ago
- Updated:September 08, 2026 at 02:31 PM
Rooms and interior
- Bedrooms:3
- Total bathrooms:4
- Full bathrooms:3
- Half bathrooms:1
- Rooms Total:10
- Kitchen Description:Dishwasher, Microwave, Range, Refrigerator
- Basement:Yes
- Living area:5,241 sq. ft.
Heating and cooling
- Cooling:Central Air
- Heating:Fireplaces, Forced Air, Gas
- Central air:Yes
Structure and exterior
- Roof:Asphalt, Fiberglass
- Year built:2003
- Building area:5,241 sq. ft.
- Lot area:0.56 Acres
- Construction Materials:Vinyl Siding
- Exterior Features:Deck, Patio
Utilities
- Water:Public
- Sewer:Public Sewer
Finances and disclosures
- Price:$549,900
- Price per sq. ft.:$104.92
- Tax amount:$6,261 (2025)
Features and amenities
- Appliances:Dishwasher, Microwave, Range, Refrigerator, Washer
- Laundry features:Dryer, Washer
Parking
- Parking description:Attached, Driveway, Garage
- Garage:Yes
- Garage spaces:2

New listings near 2520 Center Road
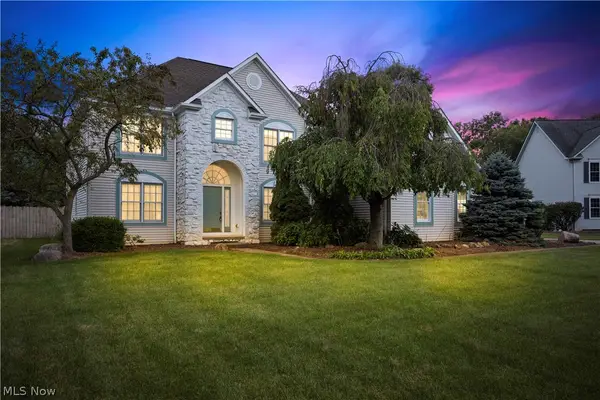 $540,000Pending4 beds 3 baths2,650 sq. ft.
39363 Stonefield Place, Avon, OH 44011
MLS# 5242334Listed by: RUSSELL REAL ESTATE SERVICES- New
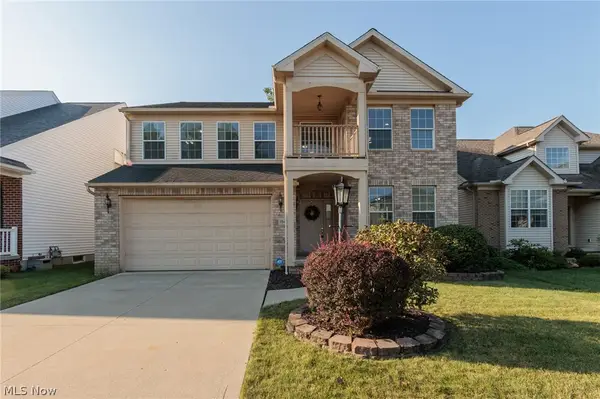 $499,000Active4 beds 4 baths2,625 sq. ft.
38467 Renwood Avenue, Avon, OH 44011
MLS# 5235131Listed by: KELLER WILLIAMS CITYWIDE - New
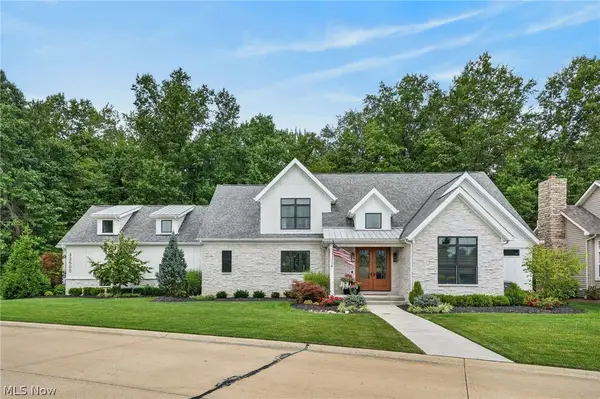 $1,179,000Active3 beds 3 baths2,953 sq. ft.
33500 Reserve Way, Avon, OH 44011
MLS# 5241277Listed by: KELLER WILLIAMS GREATER METROPOLITAN - New
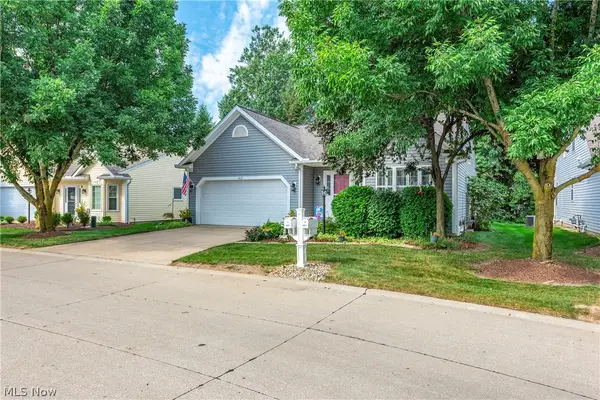 $349,900Active3 beds 2 baths1,468 sq. ft.
1412 Ledgewood Lane, Avon, OH 44011
MLS# 5242204Listed by: RE/MAX CROSSROADS PROPERTIES 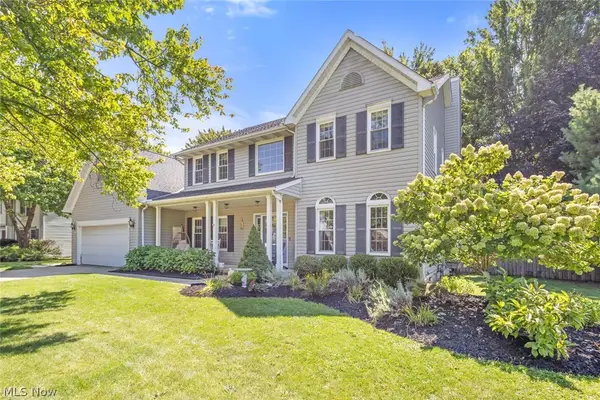 $569,000Pending4 beds 4 baths3,744 sq. ft.
36185 Falcon Crest Avenue, Avon, OH 44011
MLS# 5237844Listed by: EXP REALTY, LLC.- New
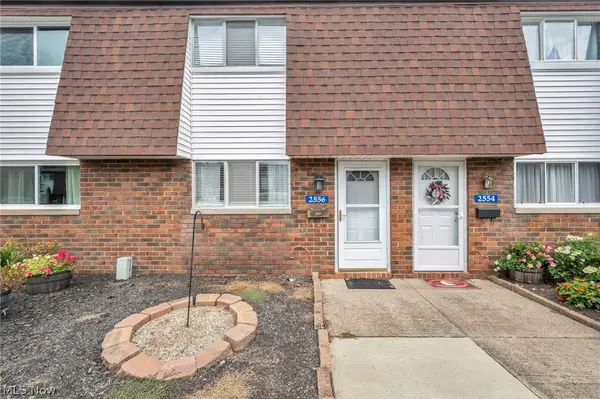 $175,000Active2 beds 2 baths960 sq. ft.
2556 Shakespeare Lane, Avon, OH 44011
MLS# 5241327Listed by: RUSSELL REAL ESTATE SERVICES - New
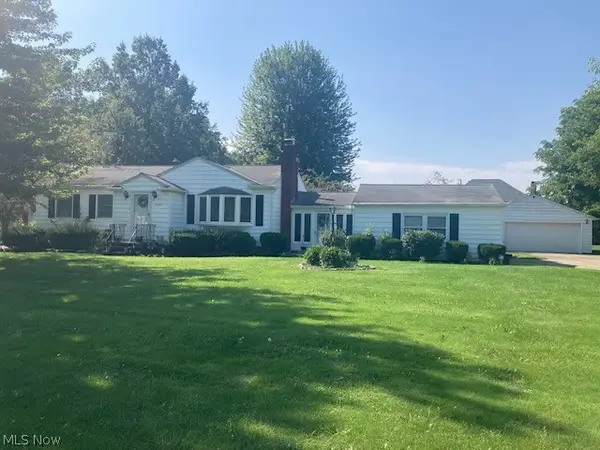 $329,900Active3 beds 2 baths1,870 sq. ft.
36889 Kinzel Road, Avon, OH 44011
MLS# 5241451Listed by: RE/MAX ABOVE & BEYOND 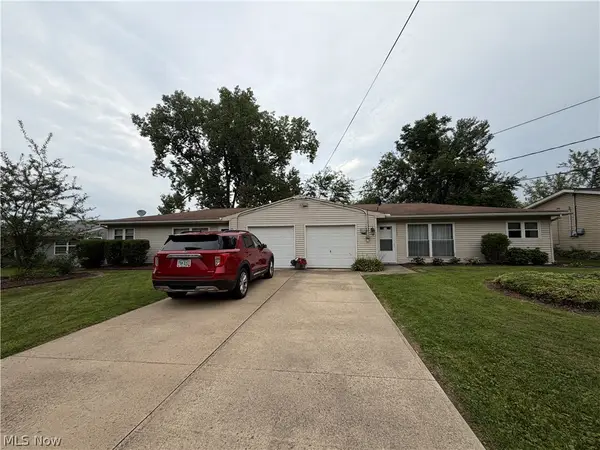 $359,000Pending6 beds 2 baths2,100 sq. ft.
2573 Jaycox Road, Avon, OH 44011
MLS# 5240267Listed by: JOSEPH WALTER REALTY, LLC.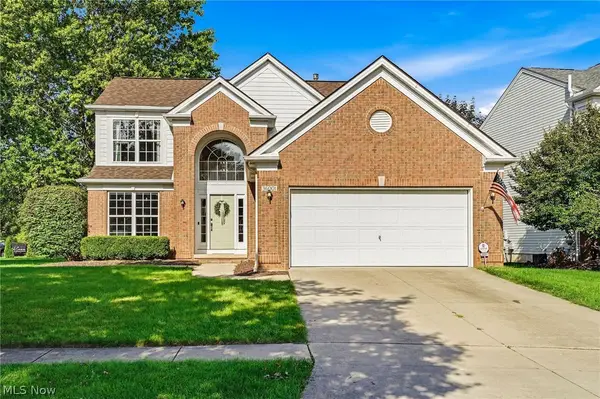 $470,000Pending3 beds 3 baths3,546 sq. ft.
36001 Haverford Place, Avon, OH 44011
MLS# 5239523Listed by: EXP REALTY, LLC.


Protect your home and budget from life's surprises with an Assurant Home Warranty, backed by a partner that supports you through every step of homeownership. Explore Plans.
© 2026 Better Homes and Gardens Real Estate LLC. An Anywhere Real Estate company. All rights reserved. Better Homes and Gardens® Real Estate is a registered trademark owned by Meredith Operations Corporation, licensed to Better Homes and Gardens Real Estate LLC and used with permission. Better Homes and Gardens Real Estate LLC fully supports the principles of the Fair Housing Act and the Equal Opportunity Act. Listing information is deemed reliable but is not guaranteed accurate.
Each office is independently owned and operated.
Any services or products provided by third parties are not provided by, affiliated with or related to Better Homes and Gardens Real Estate LLC, or its affiliated companies.