
3325 Long Road, Avon, OH 44011
Local realty services provided by:Better Homes and Gardens Real Estate Central
Listed by: vicki d lucarelli
Office: glasshouse realty group, llc.
MLS#:5258396
Source:OH_NORMLS
Price summary
- Price:$310,000
- Price per sq. ft.:$245.25
About this home
You must stop by and see "in person" this wonderful 3-bedroom ranch (with full basement) - sitting on almost a 1/2 acre lot - located in the of much sought after Avon School District. This brick ranch has many updates/improvements including Champion Bay Window in Living Room, Central Air Conditioning, New Boiler, New Awning over Rear Deck, Full Kitchen Remodel with New Cabinets/Hardware, Quartz Countertops, Garbage Disposal and SS Appliances. Luxury Vinyl Plank Flooring has been installed in ALL living spaces, and many Light Fixtures/Ceiling Fans have been added as well! As soon as you pull up... you will notice the curb appeal of the New Gutters, New Modern 'Stylish' Entry Doors (also added to back of house) and the New Concrete Driveway and Sidewalks. The new WiFi Programmable Garage Opener was also recently installed, and the Washer and Dryer were replaced in 2024. This house is in a Great Location - close to I-90, Schools, Parks, and just minutes away from the Heart of Avon with great Restaurants and Shopping. Besides a Full Basement - there is lots of storage in the attached 2-Car Garage and the 32x24 ft. Outbuilding (with garage door) that can be used as an office, workshop, or whatever you desire. Being on a large lot there is plenty of room for kids, pets, barbeques, parties and more. This solid 3-bedroom brick ranch has an inviting floor plan with a spacious living room with a new electric insert - perfect for snuggling up on those chilly evenings. Be sure to stop and see for yourself all this "move in ready" home truly has to offer. Perfect for those first-time home buyers and also for those looking to downsize into 1-level living. Stop by before it is gone... still time left to get into your new home before the holidays!...
Contact an agent
Home facts
- Year built:1966
- Listing ID #:5258396
- Added:1 day(s) ago
- Updated:November 09, 2026 at 02:51 AM
Rooms and interior
- Bedrooms:3
- Total bathrooms:2
- Full bathrooms:1
- Half bathrooms:1
- Rooms Total:6
- Kitchen Description:Dishwasher, Disposal, Microwave, Range, Refrigerator
- Basement:Yes
- Basement Description:Full, Sump Pump, Unfinished
- Living area:1,264 sq. ft.
Heating and cooling
- Cooling:Central Air
- Heating:Baseboard, Hot Water, Steam
- Central air:Yes
Structure and exterior
- Roof:Asphalt
- Year built:1966
- Building area:1,264 sq. ft.
- Lot area:0.49 Acres
- Architectural Style:Ranch
- Construction Materials:Brick
- Exterior Features:Deck, Patio
- Levels:1 Story, 1 Story
Utilities
- Water:Public
Finances and disclosures
- Price:$310,000
- Price per sq. ft.:$245.25
- Tax amount:$4,243 (2025)
Features and amenities
- Appliances:Dishwasher, Disposal, Microwave, Range, Refrigerator, Washer
- Laundry features:Dryer, Washer
Parking
- Parking description:Attached, Garage
- Garage:Yes
- Garage spaces:2

New listings near 3325 Long Road
- New
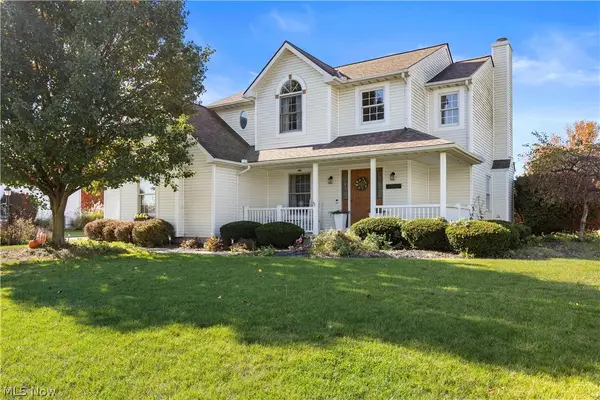 $475,000Active3 beds 4 baths3,000 sq. ft.
4180 Springvale Circle, Avon, OH 44011
MLS# 5259362Listed by: RICHFIELD REALTY GROUP LLC - New
 $629,900Active4 beds 3 baths
32849 Elm Drive, Avon, OH 44011
MLS# 5257164Listed by: KELLER WILLIAMS GREATER METROPOLITAN - New
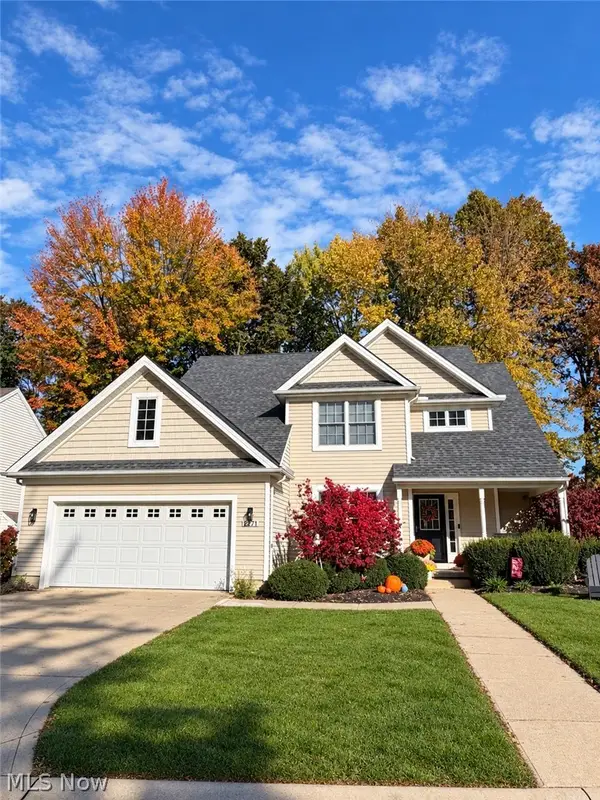 $549,900Active3 beds 4 baths2,537 sq. ft.
2871 N Hayes Street, Avon, OH 44011
MLS# 5258132Listed by: TRELORA REALTY, INC. - New
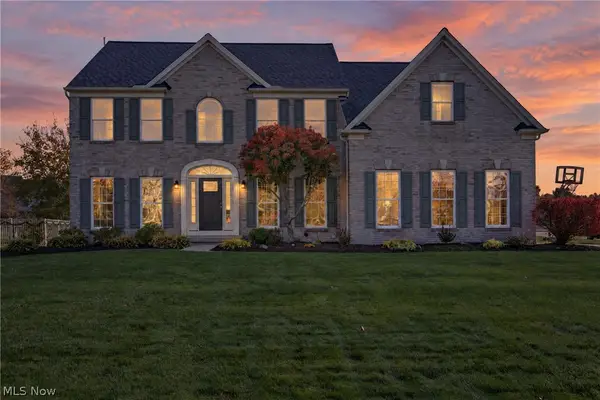 $745,000Active4 beds 4 baths5,042 sq. ft.
33467 Vineyard Park, Avon, OH 44011
MLS# 5255114Listed by: KELLER WILLIAMS CITYWIDE 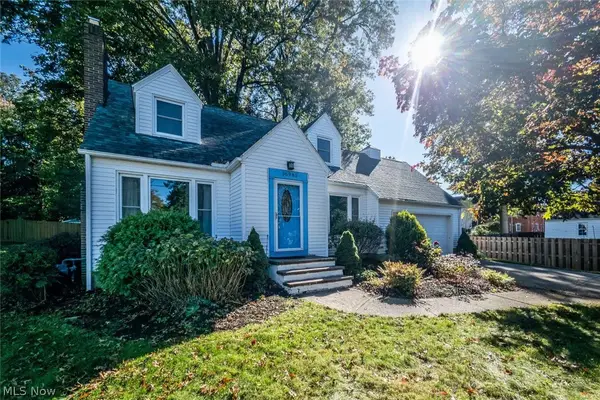 $350,000Active3 beds 2 baths2,756 sq. ft.
36985 Orchard Street, Avon, OH 44011
MLS# 5256333Listed by: CHOSEN REAL ESTATE GROUP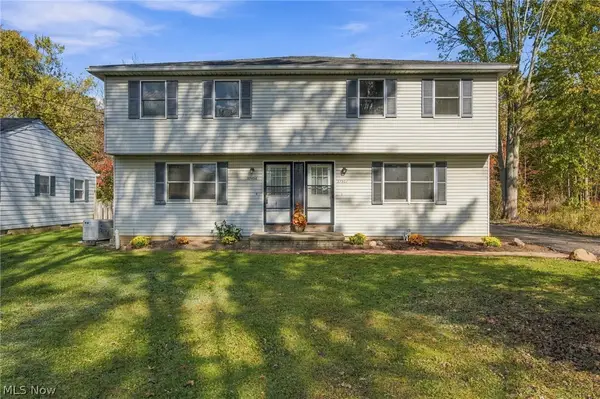 $439,900Pending6 beds 4 baths3,000 sq. ft.
37952 French Creek Road, Avon, OH 44011
MLS# 5254924Listed by: RE/MAX CROSSROADS PROPERTIES $639,900Pending4 beds 3 baths4,523 sq. ft.
35982 Falcon Crest Avenue, Avon, OH 44011
MLS# 5255347Listed by: KELLER WILLIAMS CITYWIDE $249,900Active3 beds 2 baths1,180 sq. ft.
36500 Kinzel Road, Avon, OH 44011
MLS# 5255477Listed by: RIETH REALTY, INC.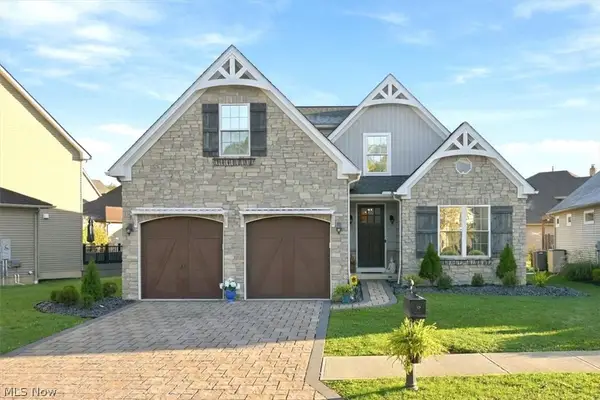 $850,000Active5 beds 5 baths4,515 sq. ft.
4233 Queens Gate, Avon, OH 44011
MLS# 5254430Listed by: EXP REALTY, LLC.


Protect your home and budget from life's surprises with an Assurant Home Warranty, backed by a partner that supports you through every step of homeownership. Explore Plans.
© 2026 Better Homes and Gardens Real Estate LLC. An Anywhere Real Estate company. All rights reserved. Better Homes and Gardens® Real Estate is a registered trademark owned by Meredith Operations Corporation, licensed to Better Homes and Gardens Real Estate LLC and used with permission. Better Homes and Gardens Real Estate LLC fully supports the principles of the Fair Housing Act and the Equal Opportunity Act. Listing information is deemed reliable but is not guaranteed accurate.
Each office is independently owned and operated.
Any services or products provided by third parties are not provided by, affiliated with or related to Better Homes and Gardens Real Estate LLC, or its affiliated companies.