
2631 Palmer Lane, Avon, OH 44011
Local realty services provided by:Better Homes and Gardens Real Estate Central
2631 Palmer Lane,Avon, OH 44011
$840,000
- 4 Beds
- 5 Baths
- - sq. ft.
- Single family
- Sold
Listed by: damien d baden
Office: exp realty, llc.
MLS#:5230095
Source:OH_NORMLS
Sorry, we are unable to map this address
Price summary
- Price:$840,000
- Monthly HOA dues:$37.5
About this home
Luxury, comfort, and privacy define this elegantly and extensively upgraded colonial in Palmer Village! Situated on a double lot bestowing timbered tranquility, an all-stone front masterpiece offers 4 BR, 4.5 BA, and 4,953 sqft of high-end living. The front porch opens to a 2-story foyer where engineered wood floors extend forth. Glass-paned french doors open to an office w upgraded crown molding. Designed for refined entertaining, the flex/living room and formal dining room are encased by extensive trimwork. At the heart of the home are oversized open-concept spaces for comfortable everyday living. The generously-sized great room with a 4' extension provides space for the entire family, ornamented by a custom fireplace encased by split-face ledger stone. The supremely appointed chef’s kitchen offers pullouts, granite countertops, extended center island w breakfast bar, a double oven, a butler's pantry w minifridge, XL walk-in pantry, and spacious morning room (4' extension) including an expansive built-in buffet adding extra counter space and storage. This floor finishes with a powder room and a closeted mudroom. Upstairs, the imperial owner’s suite boasts a massive bedroom w tray ceiling, a sitting area, dual oversized WICS, dual sinks/vanities, a tranquil soaking tub, tiled walk-in dual-headed shower, WC. There are also three guest bedrooms (one w ensuite bathroom), a dual-sink hall bathroom, and deluxe laundry room w cabs and convenient folding station. The professionally finished garden basement (egress) includes a versatile rec room, full bath, a room w hidden closet, and storage space w shelving and a rubber mat floors for a home gym. Enjoy exceptional outdoor living--choose sun or shade on the ~708 sqft stamped patio or 17'x10' covered deck w blinds for privacy/sun protection. The sprawling lawn framed by evergreens and a canopy of scenic woodlands provides natural beauty and an enviable solitude. Come home to true luxury. INQUIRE FOR FULL LIST OF UPGRADES....
Contact an agent
Home facts
- Year built:2017
- Subdivision & Development:Palmer Village Sub 5
- Listing ID #:5230095
- Added:62 day(s) ago
- Updated:September 25, 2026 at 06:26 AM
Rooms and interior
- Bedrooms:4
- Total bathrooms:5
- Full bathrooms:4
- Half bathrooms:1
- Rooms Total:8
- Kitchen Description:Built In Oven, Cooktop, Dishwasher, Disposal, Humidifier, Microwave, Refrigerator
- Basement:Yes
- Basement Description:Sump Pump
Heating and cooling
- Cooling:Central Air
- Heating:Forced Air, Gas
- Central air:Yes
Structure and exterior
- Roof:Asphalt, Fiberglass
- Year built:2017
- Lot Features:Level, Wooded/Treed
- Architectural Style:Colonial
- Construction Materials:Vinyl Siding
- Exterior Features:Level, Patio, Wooded
- Levels:2 Stories, 2 Story
Utilities
- Water:Public
- Sewer:Public Sewer
Finances and disclosures
- Price:$840,000
- Tax amount:$12,327 (2025)
Features and amenities
- Appliances:Cooktop, Dishwasher, Disposal, Microwave, Refrigerator, Washer
- Laundry features:Dryer, Washer
Parking
- Parking description:Attached, Drain, Driveway, Garage
- Garage:Yes
- Garage spaces:3

New listings near 2631 Palmer Lane
- Open Sat, 2 to 4pmNew
 $799,000Active4 beds 3 baths2,850 sq. ft.
34425 Saint Maron Boulevard, Avon, OH 44011
MLS# 5245802Listed by: RE/MAX TRANSITIONS - New
 $581,725Active3 beds 3 baths
1836 Vivian Way, Avon, OH 44011
MLS# 5239551Listed by: BERKSHIRE HATHAWAY HOMESERVICES STOUFFER REALTY - New
 $500,000Active4 beds 3 baths2,470 sq. ft.
1704 W Ash Drive, Avon, OH 44011
MLS# 5245508Listed by: EXACTLY - Open Sat, 11am to 1pmNew
 $599,900Active4 beds 4 baths4,281 sq. ft.
36316 S Park Drive, Avon, OH 44011
MLS# 5241309Listed by: RE/MAX CROSSROADS PROPERTIES 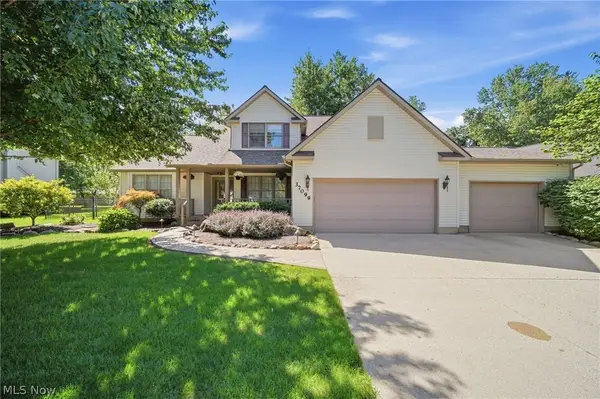 $492,000Pending3 beds 3 baths2,691 sq. ft.
37099 Hunters Trail, Avon, OH 44011
MLS# 5244718Listed by: RE/MAX CROSSROADS PROPERTIES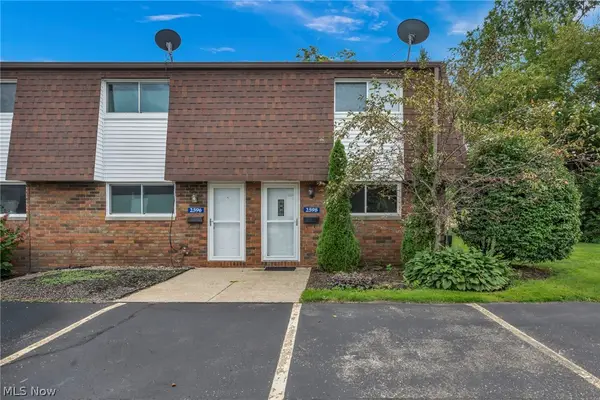 $189,900Active2 beds 2 baths1,007 sq. ft.
2598 Shakespeare Lane, Avon, OH 44011
MLS# 5242904Listed by: EXP REALTY, LLC. $650,000Pending4 beds 3 baths4,372 sq. ft.
2711 Palmer Lane, Avon, OH 44011
MLS# 5243136Listed by: COLDWELL BANKER SCHMIDT REALTY $545,000Pending4 beds 3 baths3,362 sq. ft.
4754 Belmont Drive, Avon, OH 44011
MLS# 5242951Listed by: KELLER WILLIAMS CITYWIDE- Open Tue, 4:30 to 6pm
 $830,000Active4 beds 4 baths3,082 sq. ft.
34244 Crown Colony Drive, Avon, OH 44011
MLS# 5240282Listed by: THE AGENCY CLEVELAND NORTHCOAST  $669,700Pending4 beds 4 baths3,379 sq. ft.
38482 Deepdale Court, Avon, OH 44011
MLS# 5242350Listed by: EXP REALTY, LLC.


Protect your home and budget from life's surprises with an Assurant Home Warranty, backed by a partner that supports you through every step of homeownership. Explore Plans.
© 2026 Better Homes and Gardens Real Estate LLC. An Anywhere Real Estate company. All rights reserved. Better Homes and Gardens® Real Estate is a registered trademark owned by Meredith Operations Corporation, licensed to Better Homes and Gardens Real Estate LLC and used with permission. Better Homes and Gardens Real Estate LLC fully supports the principles of the Fair Housing Act and the Equal Opportunity Act. Listing information is deemed reliable but is not guaranteed accurate.
Each office is independently owned and operated.
Any services or products provided by third parties are not provided by, affiliated with or related to Better Homes and Gardens Real Estate LLC, or its affiliated companies.