
34244 Crown Colony Drive, Avon, OH 44011
Local realty services provided by:Better Homes and Gardens Real Estate Central
Listed by: candace papotto
Office: the agency cleveland northcoast
MLS#:5240282
Source:OH_NORMLS
Price summary
- Price:$780,000
- Price per sq. ft.:$253.08
- Monthly HOA dues:$225
About this home
Welcome to this brand-new construction home in the heart of Red Tail, Avon’s established golf course community.
This is a premium build throughout, with upgraded finishes carried across every room and surface. Granite and quartz, extensive porcelain tile work, custom wainscoting, tray and stepped tray ceilings, and a stone-clad gas fireplace give the home a level of detail that shows in every space.
The setting is the other half of the story. Residents enjoy the clubhouse, pool, fitness center, tennis and pickleball courts, with Avon schools, Crocker Park and the Lake Erie shoreline all minutes away.
Inside, 3,082 square feet are arranged with real intention. The eat-in kitchen opens to the fairway through walls of glass and includes a generous island with seating, breakfast bar, walk-in pantry, coffee station, gas cooktop with pot filler, built-in oven and microwave. A formal dining room sits steps away beneath a tray ceiling, finished in custom wainscoting. The living room carries the same nature views and is anchored by the fireplace. A private first-floor office, also wainscoted, means a dedicated workspace without surrendering a bedroom.
Upstairs, four bedrooms open up genuine flexibility. The primary suite overlooks the course and pond, with a stepped tray ceiling, a walk-in closet and a beautifully tiled six-foot super shower. One of the secondary bedrooms is a full guest suite with its own bath, and every bedroom has a walk-in closet. A second living room spans a bank of windows above the fairway and arrives already wired for television and data.
A high-efficiency Bryant furnace and tankless water heater support the home. The generous lower level is plumbed with a drywalled ceiling in place, leaving substantial additional square footage available....
Contact an agent
Home facts
- Year built:2026
- Subdivision & Development:Red Tail
- Listing ID #:5240282
- Added:63 day(s) ago
- Updated:November 12, 2026 at 04:12 PM
Rooms and interior
- Bedrooms:4
- Total bathrooms:4
- Full bathrooms:3
- Half bathrooms:1
- Rooms Total:13
- Kitchen Description:Built In Oven, Cooktop, Dishwasher, Disposal, Microwave
- Basement:Yes
- Basement Description:Full, Sump Pump, Unfinished
- Living area:3,082 sq. ft.
Heating and cooling
- Cooling:Central Air
- Heating:Forced Air, Gas
- Central air:Yes
Structure and exterior
- Roof:Asphalt, Fiberglass
- Year built:2026
- Building area:3,082 sq. ft.
- Lot area:0.15 Acres
- Architectural Style:Colonial
- Construction Materials:Brick, Vinyl Siding
- Foundation Description:Slab
- Levels:2 Story
Utilities
- Water:Public
- Sewer:Public Sewer
Finances and disclosures
- Price:$780,000
- Price per sq. ft.:$253.08
- Tax amount:$2,396 (2025)
Features and amenities
- Appliances:Cooktop, Dishwasher, Disposal, Microwave
Parking
- Parking description:Attached, Drain, Garage
- Garage:Yes
- Garage spaces:2

New listings near 34244 Crown Colony Drive
- New
 $339,900Active3 beds 2 baths1,452 sq. ft.
35332 Keller Drive, Avon, OH 44011
MLS# 5259547Listed by: KELLER WILLIAMS CITYWIDE - New
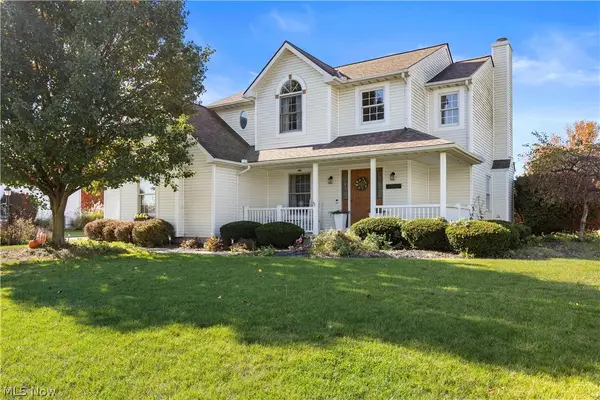 $475,000Active3 beds 4 baths3,000 sq. ft.
4180 Springvale Circle, Avon, OH 44011
MLS# 5259362Listed by: RICHFIELD REALTY GROUP LLC  $310,000Pending3 beds 2 baths1,264 sq. ft.
3325 Long Road, Avon, OH 44011
MLS# 5258396Listed by: GLASSHOUSE REALTY GROUP, LLC- New
 $629,900Active4 beds 3 baths
32849 Elm Drive, Avon, OH 44011
MLS# 5257164Listed by: KELLER WILLIAMS GREATER METROPOLITAN - Open Sun, 3 to 6pmNew
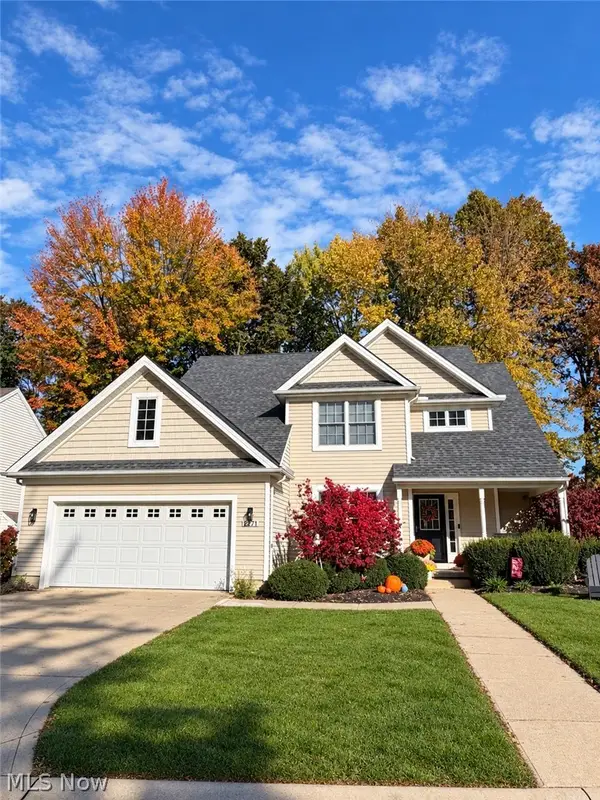 $549,900Active3 beds 4 baths2,537 sq. ft.
2871 N Hayes Street, Avon, OH 44011
MLS# 5258132Listed by: TRELORA REALTY, INC. - New
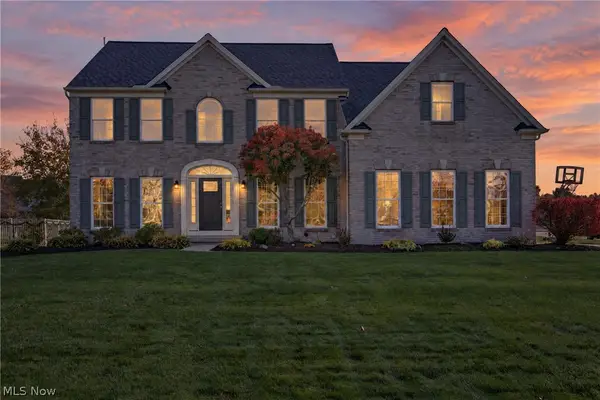 $745,000Active4 beds 4 baths5,042 sq. ft.
33467 Vineyard Park, Avon, OH 44011
MLS# 5255114Listed by: KELLER WILLIAMS CITYWIDE 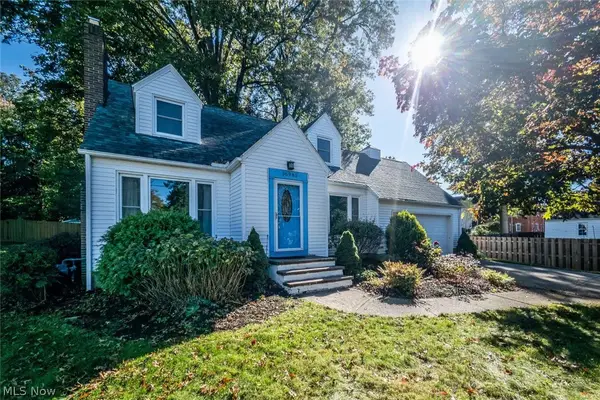 $350,000Active3 beds 2 baths2,756 sq. ft.
36985 Orchard Street, Avon, OH 44011
MLS# 5256333Listed by: CHOSEN REAL ESTATE GROUP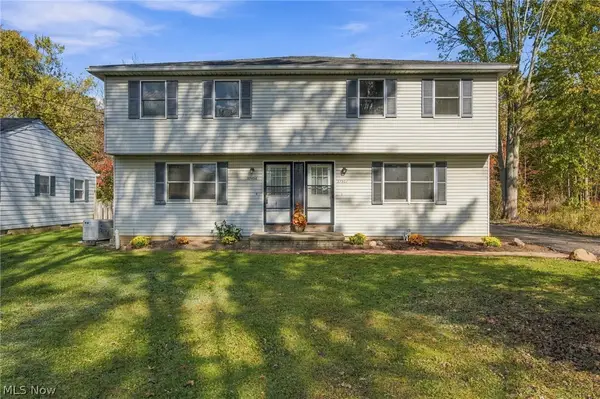 $439,900Pending6 beds 4 baths3,000 sq. ft.
37952 French Creek Road, Avon, OH 44011
MLS# 5254924Listed by: RE/MAX CROSSROADS PROPERTIES $639,900Pending4 beds 3 baths4,523 sq. ft.
35982 Falcon Crest Avenue, Avon, OH 44011
MLS# 5255347Listed by: KELLER WILLIAMS CITYWIDE $249,900Active3 beds 2 baths1,180 sq. ft.
36500 Kinzel Road, Avon, OH 44011
MLS# 5255477Listed by: RIETH REALTY, INC.


Protect your home and budget from life's surprises with an Assurant Home Warranty, backed by a partner that supports you through every step of homeownership. Explore Plans.
© 2026 Better Homes and Gardens Real Estate LLC. An Anywhere Real Estate company. All rights reserved. Better Homes and Gardens® Real Estate is a registered trademark owned by Meredith Operations Corporation, licensed to Better Homes and Gardens Real Estate LLC and used with permission. Better Homes and Gardens Real Estate LLC fully supports the principles of the Fair Housing Act and the Equal Opportunity Act. Listing information is deemed reliable but is not guaranteed accurate.
Each office is independently owned and operated.
Any services or products provided by third parties are not provided by, affiliated with or related to Better Homes and Gardens Real Estate LLC, or its affiliated companies.