
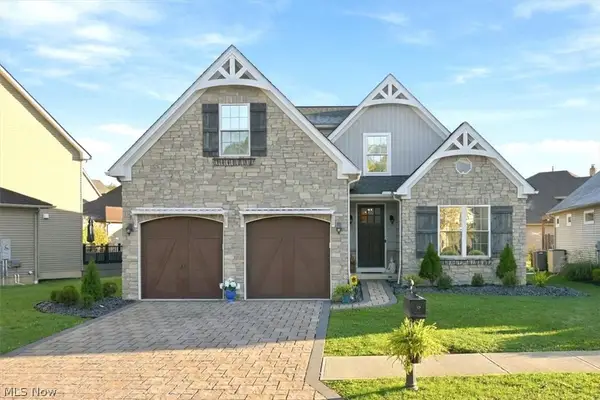
4180 Springvale Circle, Avon, OH 44011
Local realty services provided by:Better Homes and Gardens Real Estate Central
Upcoming open houses
- Sun, Nov 0812:00 pm - 01:30 pm
Listed by: saundra l pinali, gene pinali
Office: richfield realty group llc.
MLS#:5259362
Source:OH_NORMLS
Price summary
- Price:$475,000
- Price per sq. ft.:$158.33
- Monthly HOA dues:$12.92
About this home
Beautiful Avon, Ohio Home with Exceptional Indoor and Outdoor Living! Welcome home to this inviting 3-bedroom, 3.5-bath home in desirable Avon, Ohio! The thoughtfully designed open floor plan creates a seamless flow between the main living spaces, making everyday living comfortable and entertaining a breeze. A versatile flex space offers endless possibilities as a formal dining room, home office, or additional sitting area. The home features three spacious bedrooms, including a private primary suite with its own ensuite bath, providing a comfortable retreat at the end of the day. The finished walkout basement offers even more living space, perfect for a recreation room, home theater, workout area, or entertaining guests. Enjoy outdoor living in the fully fenced backyard, complete with a patio and charming gazebo (with electricity), perfect for relaxing or hosting gatherings. An included Generac generator adds extra peace of mind and convenience. With its open layout, flexible living spaces, spacious bedrooms, finished basement, and wonderful outdoor amenities, this home offers the space and features to fit a variety of lifestyles. Don't miss your opportunity to call this Avon home your own!...
Contact an agent
Home facts
- Year built:1995
- Subdivision & Development:Summer Hill Sub #1
- Listing ID #:5259362
- Added:1 day(s) ago
- Updated:November 08, 2026 at 04:39 AM
Rooms and interior
- Bedrooms:3
- Total bathrooms:4
- Full bathrooms:3
- Half bathrooms:1
- Rooms Total:5
- Kitchen Description:Dishwasher, Disposal, Microwave, Range, Refrigerator
- Basement:Yes
- Basement Description:Full
- Living area:3,000 sq. ft.
Heating and cooling
- Cooling:Central Air
- Heating:Forced Air, Gas
- Central air:Yes
Structure and exterior
- Roof:Shingle
- Year built:1995
- Building area:3,000 sq. ft.
- Lot area:0.46 Acres
- Architectural Style:Colonial
- Construction Materials:Vinyl Siding
- Exterior Features:Deck, Patio
- Levels:2 Stories, 2 Story
Utilities
- Water:Public
- Sewer:Public Sewer
Finances and disclosures
- Price:$475,000
- Price per sq. ft.:$158.33
- Tax amount:$5,848 (2025)
Features and amenities
- Appliances:Dishwasher, Disposal, Microwave, Range, Refrigerator
- Laundry features:Dryer
Parking
- Parking description:Attached, Garage
- Garage:Yes
- Garage spaces:2

New listings near 4180 Springvale Circle
- New
 $310,000Active3 beds 2 baths1,264 sq. ft.
3325 Long Road, Avon, OH 44011
MLS# 5258396Listed by: GLASSHOUSE REALTY GROUP, LLC - New
 $629,900Active4 beds 3 baths
32849 Elm Drive, Avon, OH 44011
MLS# 5257164Listed by: KELLER WILLIAMS GREATER METROPOLITAN - New
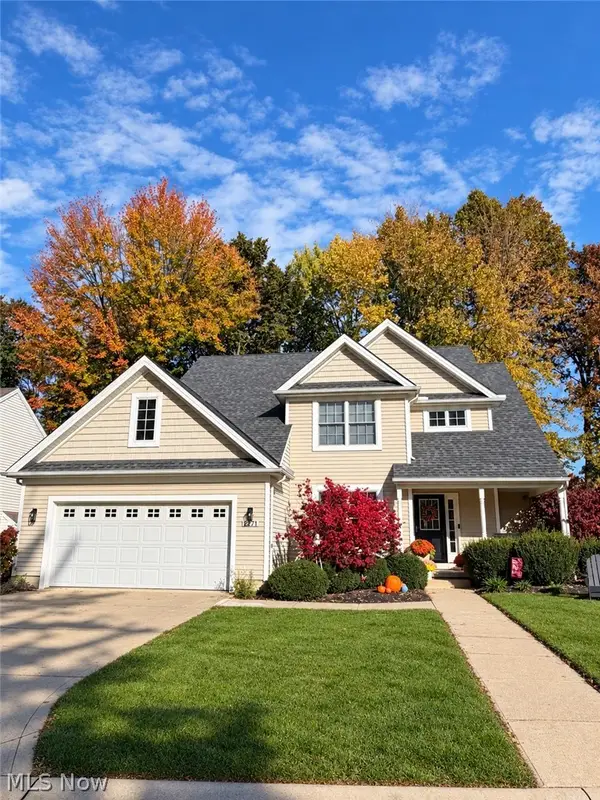 $549,900Active3 beds 4 baths2,537 sq. ft.
2871 N Hayes Street, Avon, OH 44011
MLS# 5258132Listed by: TRELORA REALTY, INC. - New
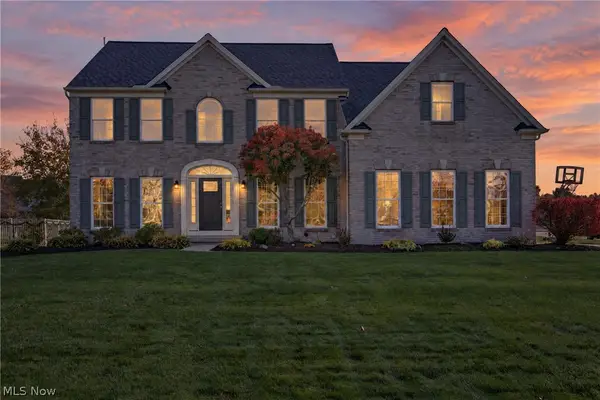 $745,000Active4 beds 4 baths5,042 sq. ft.
33467 Vineyard Park, Avon, OH 44011
MLS# 5255114Listed by: KELLER WILLIAMS CITYWIDE - New
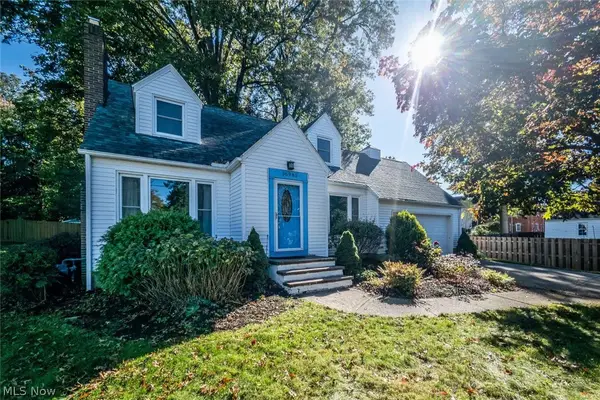 $350,000Active3 beds 2 baths2,756 sq. ft.
36985 Orchard Street, Avon, OH 44011
MLS# 5256333Listed by: CHOSEN REAL ESTATE GROUP 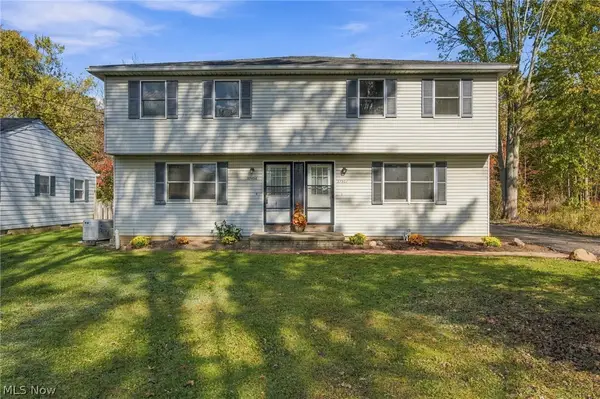 $439,900Pending6 beds 4 baths3,000 sq. ft.
37952 French Creek Road, Avon, OH 44011
MLS# 5254924Listed by: RE/MAX CROSSROADS PROPERTIES $639,900Pending4 beds 3 baths4,523 sq. ft.
35982 Falcon Crest Avenue, Avon, OH 44011
MLS# 5255347Listed by: KELLER WILLIAMS CITYWIDE $249,900Active3 beds 2 baths1,180 sq. ft.
36500 Kinzel Road, Avon, OH 44011
MLS# 5255477Listed by: RIETH REALTY, INC.- Open Sun, 12 to 2pm
 $850,000Active5 beds 5 baths4,515 sq. ft.
4233 Queens Gate, Avon, OH 44011
MLS# 5254430Listed by: EXP REALTY, LLC.


Protect your home and budget from life's surprises with an Assurant Home Warranty, backed by a partner that supports you through every step of homeownership. Explore Plans.
© 2026 Better Homes and Gardens Real Estate LLC. An Anywhere Real Estate company. All rights reserved. Better Homes and Gardens® Real Estate is a registered trademark owned by Meredith Operations Corporation, licensed to Better Homes and Gardens Real Estate LLC and used with permission. Better Homes and Gardens Real Estate LLC fully supports the principles of the Fair Housing Act and the Equal Opportunity Act. Listing information is deemed reliable but is not guaranteed accurate.
Each office is independently owned and operated.
Any services or products provided by third parties are not provided by, affiliated with or related to Better Homes and Gardens Real Estate LLC, or its affiliated companies.