
35263 Emory Drive, Avon, OH 44011
Local realty services provided by:Better Homes and Gardens Real Estate Central
35263 Emory Drive,Avon, OH 44011
$752,000
- 4 Beds
- 4 Baths
- - sq. ft.
- Single family
- Sold
Listed by: mary d white
Office: russell real estate services
MLS#:5233676
Source:OH_NORMLS
Sorry, we are unable to map this address
Price summary
- Price:$752,000
- Monthly HOA dues:$39.58
About this home
Welcome to this exceptional Avon home, where timeless elegance meets modern updates on an oversized lot in one of
the city's most desirable neighborhoods, Bentley Park. Situated on a quiet street just minutes from top-rated Avon
schools, shopping, dining, recreation and everyday conveniences, this home offers the perfect blend of luxury, comfort,
and location.
From the moment you arrive, you'll be impressed by the stunning custom front doors that open into a breathtaking
two-story foyer, creating a grand first impression. Inside, the beautifully remodeled kitchen serves as the heart of the
home, featuring beautiful granite countertops, abundant workspace, and an ideal layout for both everyday living and
entertaining.
The spacious great room provides a cozy setting for gatherings around the fireplace, while also having space in the
formal living room for intimate conversations. The formal dining room provides an area for larger family dinners,
while the finished lower level expands your living space with a large recreation room complete with a custom built-in
bar accented with beautiful stonework and a full bathroom, perfect for hosting family and friends.
Updates include: new windows - 2024, HVAC - 2025, roof - 2021, stovetop - 2025, disposal - 2023, front doors - 2025.
Step outside to your private backyard retreat, where a gorgeous stone patio and gas fire table create the perfect place
to relax or entertain while enjoying the generous outdoor space afforded by the extra-large lot.
With extensive updates throughout, exceptional indoor and outdoor living spaces, and a location that combines peace
and privacy with convenient access to everything Avon has to offer, this home truly rivals new construction without the wait!...
Contact an agent
Home facts
- Year built:2004
- Subdivision & Development:Bentley Park Sub #5
- Listing ID #:5233676
- Added:51 day(s) ago
- Updated:September 25, 2026 at 06:25 AM
Rooms and interior
- Bedrooms:4
- Total bathrooms:4
- Full bathrooms:3
- Half bathrooms:1
- Rooms Total:12
- Kitchen Description:Dishwasher, Microwave, Range, Refrigerator
- Basement:Yes
- Basement Description:Finished, Full, Sump Pump
Heating and cooling
- Cooling:Central Air
- Heating:Forced Air
- Central air:Yes
Structure and exterior
- Roof:Asphalt, Fiberglass
- Year built:2004
- Architectural Style:Colonial
- Construction Materials:Vinyl Siding
- Exterior Features:Patio
- Levels:2 Stories, 2 Story
Utilities
- Water:Public
- Sewer:Public Sewer
Finances and disclosures
- Price:$752,000
- Tax amount:$7,309 (2025)
Features and amenities
- Appliances:Dishwasher, Microwave, Range, Refrigerator, Washer
- Laundry features:Dryer, Washer
- Amenities:Central Vacuum
Parking
- Parking description:Attached, Garage
- Garage:Yes
- Garage spaces:3

New listings near 35263 Emory Drive
- Open Sat, 2 to 4pmNew
 $799,000Active4 beds 3 baths2,850 sq. ft.
34425 Saint Maron Boulevard, Avon, OH 44011
MLS# 5245802Listed by: RE/MAX TRANSITIONS - New
 $581,725Active3 beds 3 baths
1836 Vivian Way, Avon, OH 44011
MLS# 5239551Listed by: BERKSHIRE HATHAWAY HOMESERVICES STOUFFER REALTY - New
 $500,000Active4 beds 3 baths2,470 sq. ft.
1704 W Ash Drive, Avon, OH 44011
MLS# 5245508Listed by: EXACTLY - Open Sat, 11am to 1pmNew
 $599,900Active4 beds 4 baths4,281 sq. ft.
36316 S Park Drive, Avon, OH 44011
MLS# 5241309Listed by: RE/MAX CROSSROADS PROPERTIES 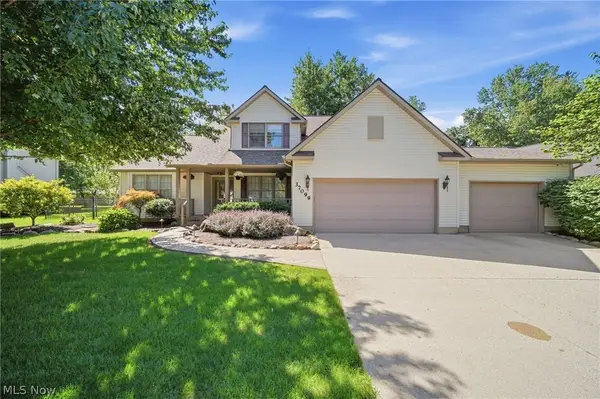 $492,000Pending3 beds 3 baths2,691 sq. ft.
37099 Hunters Trail, Avon, OH 44011
MLS# 5244718Listed by: RE/MAX CROSSROADS PROPERTIES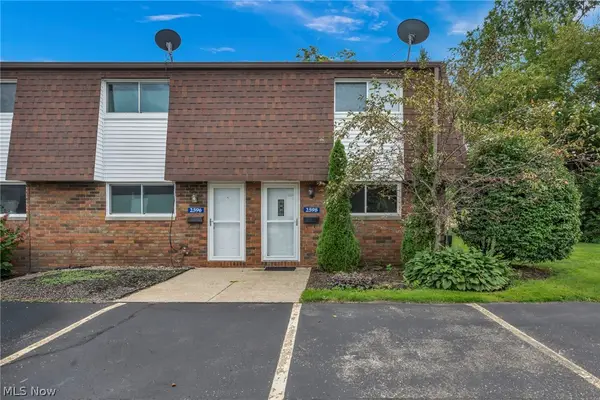 $189,900Active2 beds 2 baths1,007 sq. ft.
2598 Shakespeare Lane, Avon, OH 44011
MLS# 5242904Listed by: EXP REALTY, LLC. $650,000Pending4 beds 3 baths4,372 sq. ft.
2711 Palmer Lane, Avon, OH 44011
MLS# 5243136Listed by: COLDWELL BANKER SCHMIDT REALTY $545,000Pending4 beds 3 baths3,362 sq. ft.
4754 Belmont Drive, Avon, OH 44011
MLS# 5242951Listed by: KELLER WILLIAMS CITYWIDE- Open Tue, 4:30 to 6pm
 $830,000Active4 beds 4 baths3,082 sq. ft.
34244 Crown Colony Drive, Avon, OH 44011
MLS# 5240282Listed by: THE AGENCY CLEVELAND NORTHCOAST  $669,700Pending4 beds 4 baths3,379 sq. ft.
38482 Deepdale Court, Avon, OH 44011
MLS# 5242350Listed by: EXP REALTY, LLC.


Protect your home and budget from life's surprises with an Assurant Home Warranty, backed by a partner that supports you through every step of homeownership. Explore Plans.
© 2026 Better Homes and Gardens Real Estate LLC. An Anywhere Real Estate company. All rights reserved. Better Homes and Gardens® Real Estate is a registered trademark owned by Meredith Operations Corporation, licensed to Better Homes and Gardens Real Estate LLC and used with permission. Better Homes and Gardens Real Estate LLC fully supports the principles of the Fair Housing Act and the Equal Opportunity Act. Listing information is deemed reliable but is not guaranteed accurate.
Each office is independently owned and operated.
Any services or products provided by third parties are not provided by, affiliated with or related to Better Homes and Gardens Real Estate LLC, or its affiliated companies.