
4712 Churchill Drive, Avon, OH 44011
Local realty services provided by:Better Homes and Gardens Real Estate Central
4712 Churchill Drive,Avon, OH 44011
$620,000
- 4 Beds
- 4 Baths
- - sq. ft.
- Single family
- Sold
Listed by: regan b longstreet
Office: era real solutions realty
MLS#:5225061
Source:OH_NORMLS
Sorry, we are unable to map this address
Price summary
- Price:$620,000
- Monthly HOA dues:$44.58
About this home
Exceptional Center Hall Colonial offering just under 4,000 sq. ft. of finished living space on a rare nearly 1-acre lot at
the end of a quiet dead-end street in one of Avon's most desirable neighborhoods! Enjoy neighborhood amenities
including a swimming pool and a walking path to Veteran's Park with sports fields, playgrounds, and community
events. Pool pictures are of the neighborhood pool.
A charming front porch welcomes you into a spacious foyer with hardwood floors. The beautifully renovated kitchen
is the heart of the home, featuring an open layout to the morning room overlooking the private backyard and the
inviting family room with a fireplace. The first floor also offers a private office, formal living and dining rooms, and
an oversized laundry/mudroom with built-in storage lockers.
Upstairs are four spacious bedrooms, including a generous owner's suite with an updated glamour bath featuring a
soaking tub, tiled shower, dual vanities, and quality finishes. The finished lower level adds valuable living space with
a large recreation room, play area, bonus room ideal for a home gym, office, or guest space, plus abundant storage.
The heated side-load 3-car garage is complemented by an expanded concrete driveway, providing ample parking and
space for recreation. The backyard features a large patio, concrete walkway to the driveway, and is nearly fully
fenced, offering plenty of room to relax, entertain, or play.
With nearly an acre of land, just under 4,000 sq. ft. of finished living space, a functional floor plan, and outstanding
neighborhood amenities, this home is a rare opportunity in Avon. POOL TABLE, HOT TUB, TRAMPOLINE, SHED &
KIDS OUTDOOR PLAYSET ALL STAY....
Contact an agent
Home facts
- Year built:2002
- Subdivision & Development:Camelot Sub
- Listing ID #:5225061
- Added:78 day(s) ago
- Updated:September 25, 2026 at 06:25 AM
Rooms and interior
- Bedrooms:4
- Total bathrooms:4
- Full bathrooms:3
- Half bathrooms:1
- Rooms Total:7
- Kitchen Description:Dishwasher, Microwave, Range, Refrigerator
- Basement:Yes
- Basement Description:Finished, Full
Heating and cooling
- Cooling:Central Air
- Heating:Fireplaces, Forced Air, Gas
- Central air:Yes
Structure and exterior
- Roof:Asphalt, Fiberglass
- Year built:2002
- Architectural Style:Colonial
- Construction Materials:Vinyl Siding
- Exterior Features:Playground, Porch
- Levels:2 Story
Utilities
- Water:Public
- Sewer:Public Sewer
Finances and disclosures
- Price:$620,000
- Tax amount:$8,520 (2025)
Features and amenities
- Appliances:Dishwasher, Microwave, Range, Refrigerator
- Amenities:Smoke Detectors
- Pool features:Community
Parking
- Parking description:Attached, Garage
- Garage:Yes
- Garage spaces:3

New listings near 4712 Churchill Drive
- Open Sat, 2 to 4pmNew
 $799,000Active4 beds 3 baths2,850 sq. ft.
34425 Saint Maron Boulevard, Avon, OH 44011
MLS# 5245802Listed by: RE/MAX TRANSITIONS - New
 $581,725Active3 beds 3 baths
1836 Vivian Way, Avon, OH 44011
MLS# 5239551Listed by: BERKSHIRE HATHAWAY HOMESERVICES STOUFFER REALTY - New
 $500,000Active4 beds 3 baths2,470 sq. ft.
1704 W Ash Drive, Avon, OH 44011
MLS# 5245508Listed by: EXACTLY - Open Sat, 11am to 1pmNew
 $599,900Active4 beds 4 baths4,281 sq. ft.
36316 S Park Drive, Avon, OH 44011
MLS# 5241309Listed by: RE/MAX CROSSROADS PROPERTIES 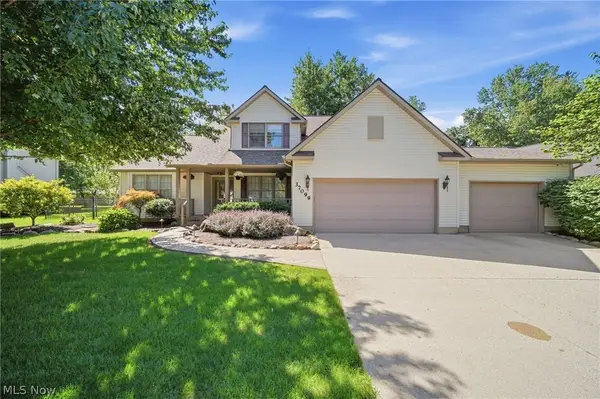 $492,000Pending3 beds 3 baths2,691 sq. ft.
37099 Hunters Trail, Avon, OH 44011
MLS# 5244718Listed by: RE/MAX CROSSROADS PROPERTIES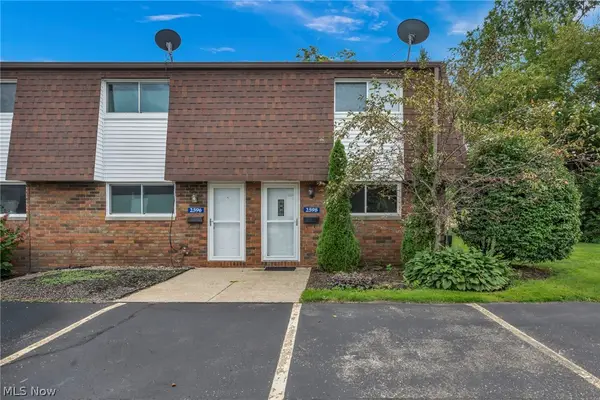 $189,900Active2 beds 2 baths1,007 sq. ft.
2598 Shakespeare Lane, Avon, OH 44011
MLS# 5242904Listed by: EXP REALTY, LLC. $650,000Pending4 beds 3 baths4,372 sq. ft.
2711 Palmer Lane, Avon, OH 44011
MLS# 5243136Listed by: COLDWELL BANKER SCHMIDT REALTY $545,000Pending4 beds 3 baths3,362 sq. ft.
4754 Belmont Drive, Avon, OH 44011
MLS# 5242951Listed by: KELLER WILLIAMS CITYWIDE- Open Tue, 4:30 to 6pm
 $830,000Active4 beds 4 baths3,082 sq. ft.
34244 Crown Colony Drive, Avon, OH 44011
MLS# 5240282Listed by: THE AGENCY CLEVELAND NORTHCOAST  $669,700Pending4 beds 4 baths3,379 sq. ft.
38482 Deepdale Court, Avon, OH 44011
MLS# 5242350Listed by: EXP REALTY, LLC.


Protect your home and budget from life's surprises with an Assurant Home Warranty, backed by a partner that supports you through every step of homeownership. Explore Plans.
© 2026 Better Homes and Gardens Real Estate LLC. An Anywhere Real Estate company. All rights reserved. Better Homes and Gardens® Real Estate is a registered trademark owned by Meredith Operations Corporation, licensed to Better Homes and Gardens Real Estate LLC and used with permission. Better Homes and Gardens Real Estate LLC fully supports the principles of the Fair Housing Act and the Equal Opportunity Act. Listing information is deemed reliable but is not guaranteed accurate.
Each office is independently owned and operated.
Any services or products provided by third parties are not provided by, affiliated with or related to Better Homes and Gardens Real Estate LLC, or its affiliated companies.