
1270 Alberta Street, Barberton, OH 44203
Local realty services provided by:Better Homes and Gardens Real Estate Central
Upcoming open houses
- Sun, Sep 0602:00 pm - 03:30 pm
Listed by: steve pannell
Office: key realty
MLS#:5242322
Source:OH_NORMLS
Price summary
- Price:$169,900
- Price per sq. ft.:$129.69
About this home
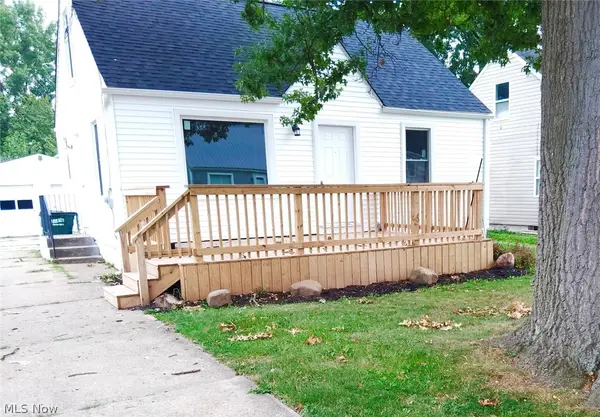
1928 two-story, 1,310 sq ft, 3 bed 1 bath in Barberton schools. Covered front porch. Original hardwood floors and built-ins throughout: a dining room with twin corner hutches and French doors, and a three-sided window sunroom. Updated kitchen with white cabinetry, dark counters, vinyl floor, and a dinette. Basement has a workshop with built-in bench, and laundry. Central air. Driveways on both sides of the house, 2 car detached garage with water and drain, patio, and a partially fenced yard.
Contact an agent
Home facts
- Year built:1928
- Subdivision & Development:Boulevard Heights
- Listing ID #:5242322
- Added:1 day(s) ago
- Updated:September 05, 2026 at 02:49 AM
Rooms and interior
- Bedrooms:3
- Total bathrooms:1
- Full bathrooms:1
- Rooms Total:6
- Basement:Yes
- Basement Description:Full
- Living area:1,310 sq. ft.
Heating and cooling
- Cooling:Central Air
- Heating:Forced Air, Gas
- Central air:Yes
Structure and exterior
- Roof:Asphalt, Fiberglass
- Year built:1928
- Building area:1,310 sq. ft.
- Lot area:0.11 Acres
- Architectural Style:Colonial
- Construction Materials:Vinyl Siding, Wood Siding
- Exterior Features:Patio
- Levels:2 Story
Utilities
- Water:Public
- Sewer:Public Sewer
Finances and disclosures
- Price:$169,900
- Price per sq. ft.:$129.69
- Tax amount:$452 (2025)
Parking
- Parking description:Carport, Detached, Drain, Driveway, Garage, Paved
- Garage:Yes
- Garage spaces:2
- Carport spaces:2

New listings near 1270 Alberta Street
- New
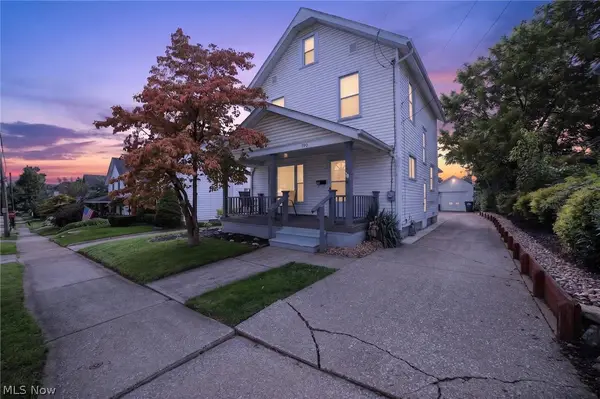 $174,900Active3 beds 2 baths
190 24th Nw Street, Barberton, OH 44203
MLS# 5242439Listed by: CENTURY 21 DEPIERO & ASSOCIATES, INC. - New
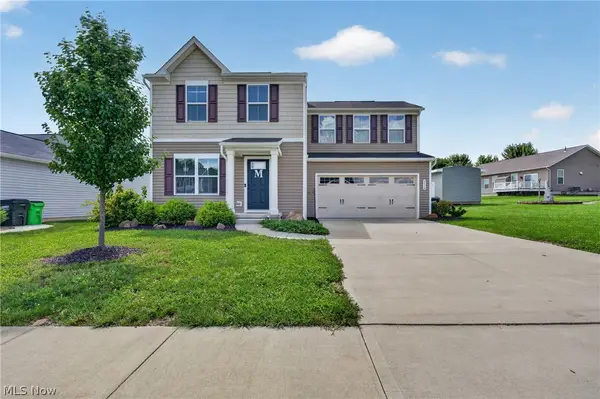 $290,000Active3 beds 3 baths1,440 sq. ft.
2614 Bishop Oval, Barberton, OH 44203
MLS# 5241800Listed by: RE/MAX ABOVE & BEYOND - New
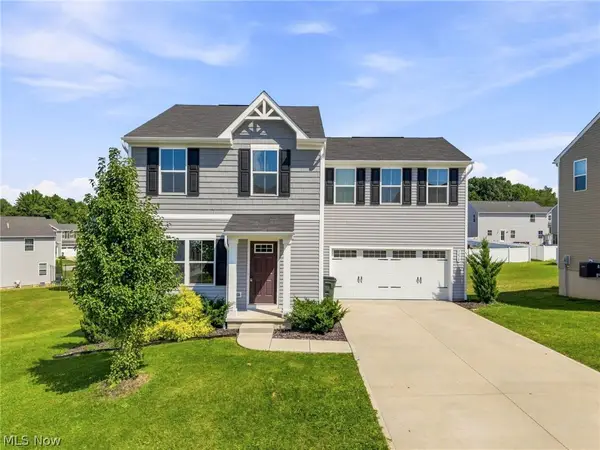 $280,000Active4 beds 3 baths1,680 sq. ft.
5215 Witner Street, Barberton, OH 44203
MLS# 5242326Listed by: KELLER WILLIAMS LEGACY GROUP REALTY - New
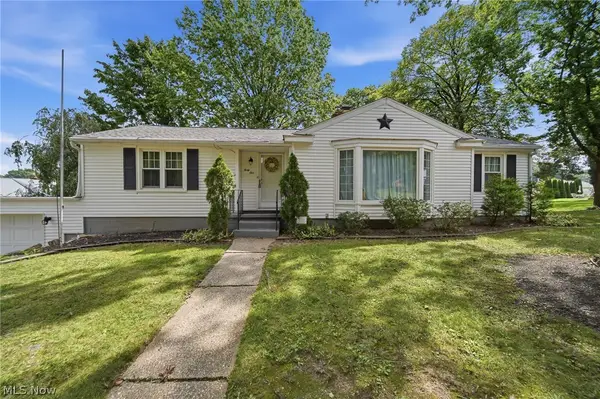 $187,777Active3 beds 2 baths1,340 sq. ft.
41 8th Street, Barberton, OH 44203
MLS# 5241900Listed by: RE/MAX TRENDS REALTY - New
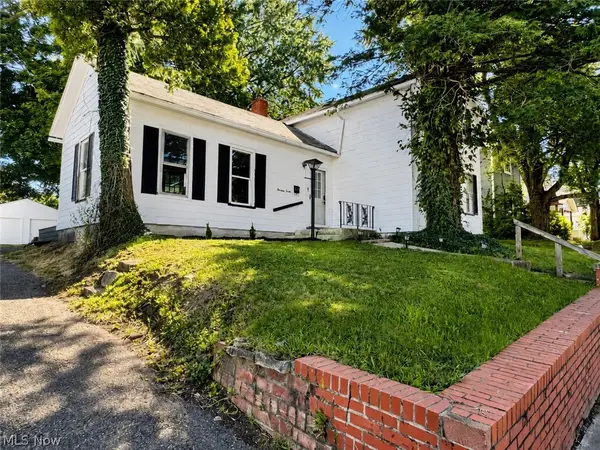 $169,000Active3 beds 1 baths1,200 sq. ft.
1312 Wooster W Road, Barberton, OH 44203
MLS# 5241995Listed by: DEHOFF REALTORS - New
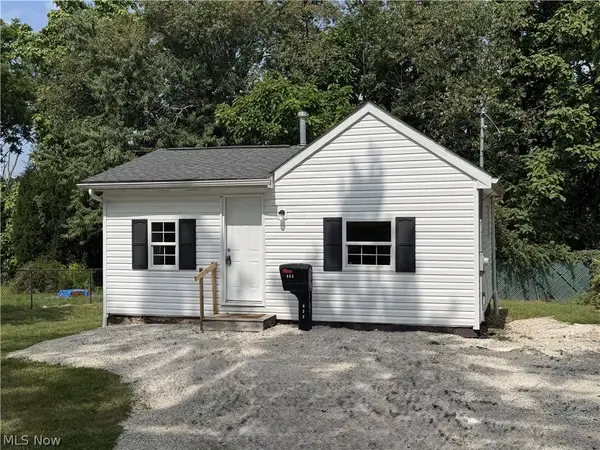 $119,900Active2 beds 1 baths650 sq. ft.
623 Highland Avenue, Barberton, OH 44203
MLS# 5241555Listed by: KELLER WILLIAMS CHERVENIC RLTY - New
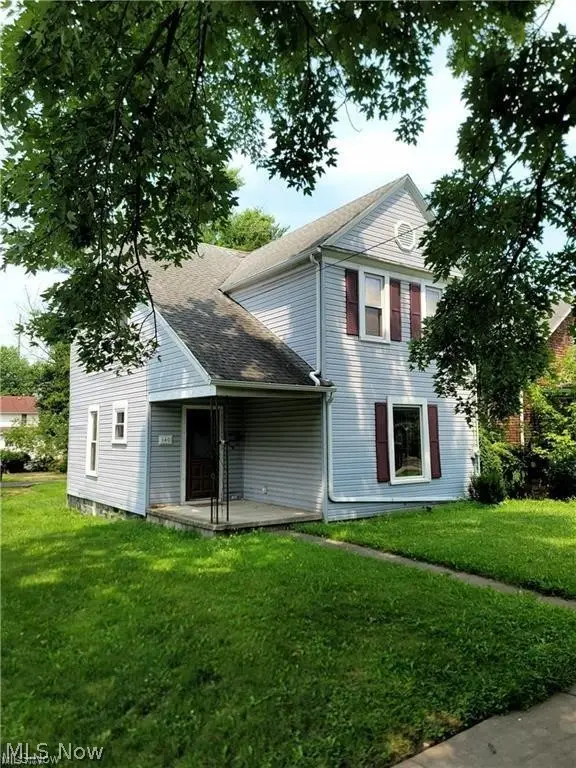 $139,900Active2 beds 2 baths1,328 sq. ft.
140 7th Nw Street, Barberton, OH 44203
MLS# 5241534Listed by: KELLER WILLIAMS CHERVENIC RLTY - New
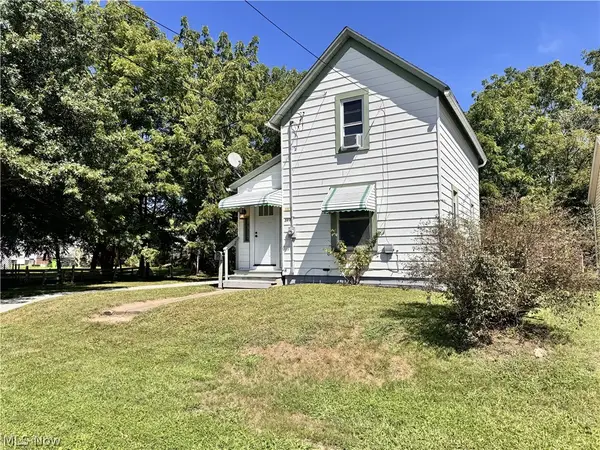 $139,900Active2 beds 1 baths812 sq. ft.
301 Bell Street, Barberton, OH 44203
MLS# 5241939Listed by: EXP REALTY, LLC. - New
 $185,000Active3 beds 1 baths1,012 sq. ft.
1356 Stratford Street, Barberton, OH 44203
MLS# 5241927Listed by: THRIVE OHIO


Protect your home and budget from life's surprises with an Assurant Home Warranty, backed by a partner that supports you through every step of homeownership. Explore Plans.
© 2026 Better Homes and Gardens Real Estate LLC. An Anywhere Real Estate company. All rights reserved. Better Homes and Gardens® Real Estate is a registered trademark owned by Meredith Operations Corporation, licensed to Better Homes and Gardens Real Estate LLC and used with permission. Better Homes and Gardens Real Estate LLC fully supports the principles of the Fair Housing Act and the Equal Opportunity Act. Listing information is deemed reliable but is not guaranteed accurate.
Each office is independently owned and operated.
Any services or products provided by third parties are not provided by, affiliated with or related to Better Homes and Gardens Real Estate LLC, or its affiliated companies.