
1424 Maple Street, Barberton, OH 44203
Local realty services provided by:Better Homes and Gardens Real Estate Central
Listed by: rachelle caporaletti
Office: berkshire hathaway homeservices stouffer realty
MLS#:5245733
Source:OH_NORMLS
Price summary
- Price:$190,000
- Price per sq. ft.:$136.2
About this home
This charming ranch-style home offers comfortable single-level living with three bedrooms and one full bathroom. The inviting living room features beautiful hardwood floors, while the kitchen includes painted wood cabinets that provide a warm, classic feel. The full basement is partially finished, offering flexible space for a family room, home office, workout area, or recreation room, with additional room for storage. Outside, enjoy a deck overlooking the fully fenced backyard—ideal for entertaining, relaxing, or outdoor activities. A detached one-car garage adds convenient parking and storage. Gas and electric utilities are available in the backyard, providing added versatility for future outdoor projects or improvements. This well-appointed home combines practical living spaces, valuable outdoor features, and expansion potential in a desirable ranch-style layout. Schedule your showing today !
Contact an agent
Home facts
- Year built:1955
- Subdivision & Development:City View Re-Allotment
- Listing ID #:5245733
- Added:1 day(s) ago
- Updated:September 28, 2026 at 08:42 PM
Rooms and interior
- Bedrooms:3
- Total bathrooms:1
- Full bathrooms:1
- Rooms Total:5
- Kitchen Description:Range, Refrigerator
- Basement:Yes
- Basement Description:Full, Partially Furnished
- Living area:1,395 sq. ft.
Heating and cooling
- Cooling:Central Air
- Heating:Forced Air, Gas
- Central air:Yes
Structure and exterior
- Roof:Asphalt, Fiberglass
- Year built:1955
- Building area:1,395 sq. ft.
- Lot area:0.17 Acres
- Architectural Style:Ranch
- Construction Materials:Vinyl Siding
- Exterior Features:Deck
- Levels:1 Story, 1 Story
Utilities
- Water:Public
- Sewer:Public Sewer
Finances and disclosures
- Price:$190,000
- Price per sq. ft.:$136.2
- Tax amount:$2,028 (2025)
Features and amenities
- Appliances:Range, Refrigerator
Parking
- Parking description:Detached, Driveway, Garage
- Garage:Yes
- Garage spaces:1

New listings near 1424 Maple Street
- New
 $19,900Active0.27 Acres
George Street, Barberton, OH 44203
MLS# 5231233Listed by: M. C. REAL ESTATE - New
 $34,900Active1.39 Acres
V/L Frank Avenue, Barberton, OH 44203
MLS# 5231252Listed by: M. C. REAL ESTATE - New
 $29,900Active0.47 Acres
V/L 5th Street, Barberton, OH 44203
MLS# 5231274Listed by: M. C. REAL ESTATE  $175,000Pending3 beds 2 baths1,559 sq. ft.
358 Washington Avenue, Barberton, OH 44203
MLS# 5247924Listed by: EXP REALTY, LLC.- New
 $139,900Active3 beds 1 baths1,312 sq. ft.
49 15th Nw Street, Barberton, OH 44203
MLS# 5224952Listed by: KELLER WILLIAMS CHERVENIC RLTY - New
 $69,900Active2 beds 1 baths900 sq. ft.
303 Van Street, Barberton, OH 44203
MLS# 5247706Listed by: KEY REALTY - New
 $60,000Active1 beds 1 baths480 sq. ft.
493 Washington Avenue, Barberton, OH 44203
MLS# 5247370Listed by: CATALYST REALTY GROUP, LLC - New
 $159,900Active2 beds 1 baths
264 5th Ne Street, Barberton, OH 44203
MLS# 5247543Listed by: OHIO REALTY CONSULTANTS INC. 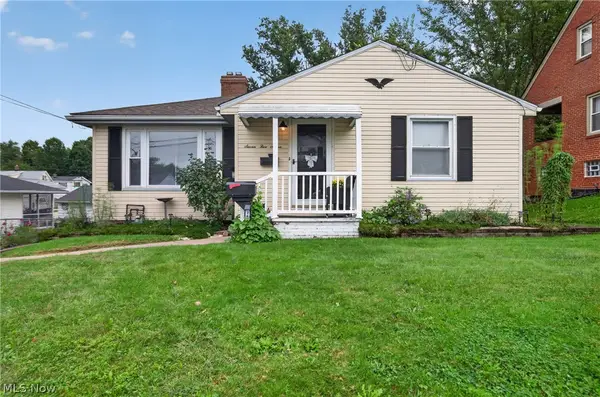 $145,000Pending2 beds 2 baths1,894 sq. ft.
757 Saint Clair Avenue, Barberton, OH 44203
MLS# 5247004Listed by: RE/MAX INFINITY


Protect your home and budget from life's surprises with an Assurant Home Warranty, backed by a partner that supports you through every step of homeownership. Explore Plans.
© 2026 Better Homes and Gardens Real Estate LLC. An Anywhere Real Estate company. All rights reserved. Better Homes and Gardens® Real Estate is a registered trademark owned by Meredith Operations Corporation, licensed to Better Homes and Gardens Real Estate LLC and used with permission. Better Homes and Gardens Real Estate LLC fully supports the principles of the Fair Housing Act and the Equal Opportunity Act. Listing information is deemed reliable but is not guaranteed accurate.
Each office is independently owned and operated.
Any services or products provided by third parties are not provided by, affiliated with or related to Better Homes and Gardens Real Estate LLC, or its affiliated companies.