
1640 Lockwood Road, Barberton, OH 44203
Local realty services provided by:Better Homes and Gardens Real Estate Central
Listed by: adell r pound
Office: indeed realty, llc.
MLS#:5221021
Source:OH_NORMLS
Price summary
- Price:$215,000
About this home
Discover the possibilities with this one-of-a-kind home situated on approximately one acre! Featuring a unique floor plan with flexible living spaces, this property offers endless potential to fit your lifestyle. Possible 3rd Bedroom in Basement.
The impressive 23' x 28' detached two-car garage includes 10-foot-wide by 8-foot-tall garage doors, electric service, and a wood-burning stove, making it ideal for projects, hobbies, or extra storage. An additional one-car garage provides even more convenience.
Enjoy peace of mind with extensive updates completed within the past two years, including remodeled bathrooms, an updated kitchen with newer appliances, new flooring, interior doors, windows, furnace, central air conditioning, water pump, water softener, breaker box, and roof. With major improvements already completed, this home is ready for you to move in and make it your own.
Contact an agent
Home facts
- Year built:1937
- Subdivision & Development:Anna Dean Farms
- Listing ID #:5221021
- Added:48 day(s) ago
- Updated:September 25, 2026 at 08:18 AM
Rooms and interior
- Bedrooms:2
- Total bathrooms:2
- Full bathrooms:2
- Rooms Total:5
- Kitchen Description:Range, Refrigerator
- Basement:Yes
- Basement Description:Partial
Heating and cooling
- Cooling:Central Air
- Heating:Gas
- Central air:Yes
Structure and exterior
- Roof:Asphalt, Fiberglass
- Year built:1937
- Lot area:1.02 Acres
- Architectural Style:Ranch
- Construction Materials:Vinyl Siding
- Levels:1 Story
Utilities
- Water:Well
- Sewer:Septic Tank
Finances and disclosures
- Price:$215,000
- Tax amount:$4,120 (2025)
Features and amenities
- Appliances:Range, Refrigerator, Water Softener
Parking
- Parking description:Driveway
- Garage:Yes
- Garage spaces:3

New listings near 1640 Lockwood Road
- New
 $139,900Active3 beds 1 baths1,312 sq. ft.
49 15th Nw Street, Barberton, OH 44203
MLS# 5224952Listed by: KELLER WILLIAMS CHERVENIC RLTY - New
 $69,900Active2 beds 1 baths900 sq. ft.
303 Van Street, Barberton, OH 44203
MLS# 5247706Listed by: KEY REALTY - New
 $60,000Active1 beds 1 baths480 sq. ft.
493 Washington Avenue, Barberton, OH 44203
MLS# 5247370Listed by: CATALYST REALTY GROUP, LLC - New
 $159,900Active2 beds 1 baths
264 5th Ne Street, Barberton, OH 44203
MLS# 5247543Listed by: OHIO REALTY CONSULTANTS INC. - New
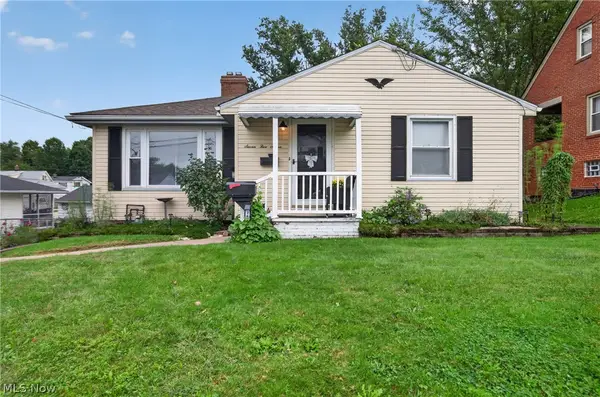 $145,000Active2 beds 2 baths1,894 sq. ft.
757 Saint Clair Avenue, Barberton, OH 44203
MLS# 5247004Listed by: RE/MAX INFINITY - New
 $159,900Active3 beds 1 baths1,040 sq. ft.
289 Elson Avenue, Barberton, OH 44203
MLS# 5247135Listed by: COLDWELL BANKER SCHMIDT REALTY - New
 $239,900Active3 beds 2 baths1,393 sq. ft.
1551 Wilsonway Drive, Barberton, OH 44203
MLS# 5246646Listed by: D.W.KAUFMAN REALTY CO. 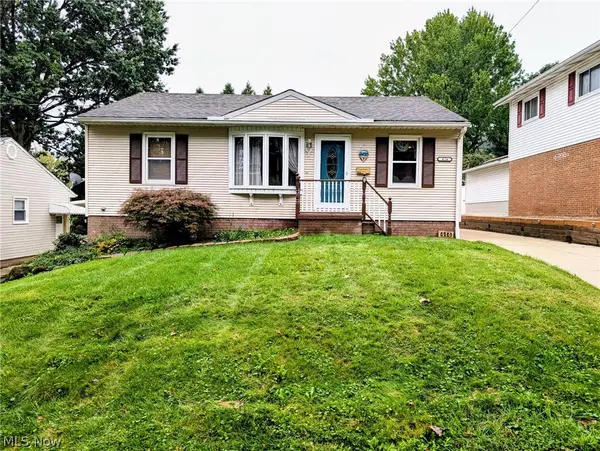 $159,000Pending3 beds 2 baths1,253 sq. ft.
414 E Paige Avenue, Barberton, OH 44203
MLS# 5246680Listed by: HELEN SCOTT REALTY LLC- New
 $269,900Active3 beds 3 baths2,804 sq. ft.
477 Franklin Avenue, Barberton, OH 44203
MLS# 5245441Listed by: EXP REALTY, LLC. 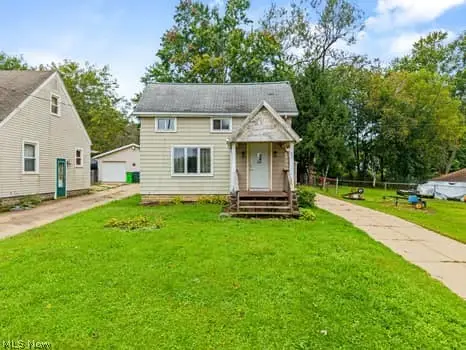 $79,900Pending2 beds 1 baths
82 Henigan Avenue, Barberton, OH 44203
MLS# 5246554Listed by: KELLER WILLIAMS ELEVATE


Protect your home and budget from life's surprises with an Assurant Home Warranty, backed by a partner that supports you through every step of homeownership. Explore Plans.
© 2026 Better Homes and Gardens Real Estate LLC. An Anywhere Real Estate company. All rights reserved. Better Homes and Gardens® Real Estate is a registered trademark owned by Meredith Operations Corporation, licensed to Better Homes and Gardens Real Estate LLC and used with permission. Better Homes and Gardens Real Estate LLC fully supports the principles of the Fair Housing Act and the Equal Opportunity Act. Listing information is deemed reliable but is not guaranteed accurate.
Each office is independently owned and operated.
Any services or products provided by third parties are not provided by, affiliated with or related to Better Homes and Gardens Real Estate LLC, or its affiliated companies.