
2584 Bishop Oval, Barberton, OH 44203
Local realty services provided by:Better Homes and Gardens Real Estate Central
2584 Bishop Oval,Barberton, OH 44203
$339,000
- 4 Beds
- 3 Baths
- 1,900 sq. ft.
- Single family
- Active
Listed by: michael kaim, christopher j mulqueen
Office: real of ohio
MLS#:5259933
Source:OH_NORMLS
Price summary
- Price:$339,000
- Price per sq. ft.:$178.42
- Monthly HOA dues:$26.67
About this home
There’s room to settle in and make yourself at home at 2584 Bishop Oval! The spacious kitchen
features some recent updates and plenty of room to prepare your favorite meals and gather with
friends. The easy flow into the main living areas keeps everyone connected, whether you’re
entertaining or enjoying an evening at home. Newer LVT flooring brings a fresh look to the main
level, and a first-floor office gives you a place to work, study, or enjoy a little quiet time.
Upstairs, you’ll find four bedrooms, including a primary bedroom with its own master bathroom.
Three of the four bedrooms have walk-in closets, giving you plenty of room to stay organized.
Second-floor laundry makes everyday chores a little easier, too! The finished basement offers
extra space for movie nights, games, workouts, or your favorite hobbies.
Outside, the composite deck is a welcoming spot for morning coffee, dinner, or catching up with
friends. A privacy fence surrounds the backyard, and a shed provides convenient storage for
tools, lawn equipment, and outdoor essentials. With room to gather and spaces to make your
own, this home has plenty to enjoy!...
Contact an agent
Home facts
- Year built:2022
- Subdivision & Development:East New Haven Ph Three
- Listing ID #:5259933
- Added:1 day(s) ago
- Updated:November 13, 2026 at 04:49 AM
Rooms and interior
- Bedrooms:4
- Total bathrooms:3
- Full bathrooms:2
- Half bathrooms:1
- Rooms Total:7
- Kitchen Description:Dishwasher, Disposal, Microwave, Range, Refrigerator
- Basement:Yes
- Basement Description:Finished, Full
- Living area:1,900 sq. ft.
Heating and cooling
- Cooling:Central Air
- Heating:Forced Air, Gas
- Central air:Yes
Structure and exterior
- Roof:Asphalt, Fiberglass
- Year built:2022
- Building area:1,900 sq. ft.
- Lot area:0.24 Acres
- Architectural Style:Colonial, Conventional
- Construction Materials:Vinyl Siding
- Exterior Features:Deck
- Levels:2 Stories, 2 Story
Utilities
- Water:Public
- Sewer:Public Sewer
Finances and disclosures
- Price:$339,000
- Price per sq. ft.:$178.42
- Tax amount:$2,501 (2025)
Features and amenities
- Appliances:Dishwasher, Disposal, Microwave, Range, Refrigerator
- Amenities:Carbon Monoxide Detectors, Smoke Detectors
Parking
- Parking description:Attached, Garage, Paved
- Garage:Yes
- Garage spaces:2

New listings near 2584 Bishop Oval
- Open Sat, 12 to 2pmNew
 $215,000Active3 beds 3 baths1,200 sq. ft.
108 Slate Ridge Drive, Barberton, OH 44203
MLS# 5260550Listed by: REAL OF OHIO - New
 $130,000Active2 beds 1 baths720 sq. ft.
52 21st Nw Street, Barberton, OH 44203
MLS# 5260000Listed by: 1ST CAVALRY HOMES REAL ESTATE & PROPERTY MGMT. - Open Sun, 11:30am to 1pmNew
 $159,900Active3 beds 2 baths1,226 sq. ft.
583 E Ford Avenue, Barberton, OH 44203
MLS# 5260079Listed by: THRIVE OHIO - New
 $315,000Active2 beds 2 baths1,409 sq. ft.
568 Saguaro Place, Barberton, OH 44203
MLS# 5260401Listed by: M. C. REAL ESTATE - New
 $239,000Active4 beds 2 baths2,487 sq. ft.
1566 Maple Street, Barberton, OH 44203
MLS# 5260044Listed by: CENTURY 21 HOMESTAR - Open Sat, 12:30 to 2pmNew
 $145,000Active3 beds 1 baths1,469 sq. ft.
263 19th Nw Street, Barberton, OH 44203
MLS# 5259554Listed by: REMAX DIVERSITY REAL ESTATE GROUP LLC - New
 $107,900Active3 beds 3 baths1,600 sq. ft.
540 Yale Avenue, Barberton, OH 44203
MLS# 5259643Listed by: EXP REALTY, LLC. 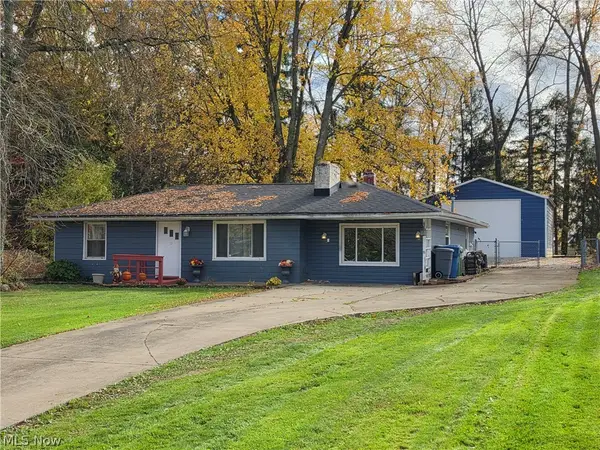 $214,900Pending3 beds 1 baths1,361 sq. ft.
3184 Weber Drive, Barberton, OH 44203
MLS# 5258792Listed by: MOSHOLDER REALTY INC.- New
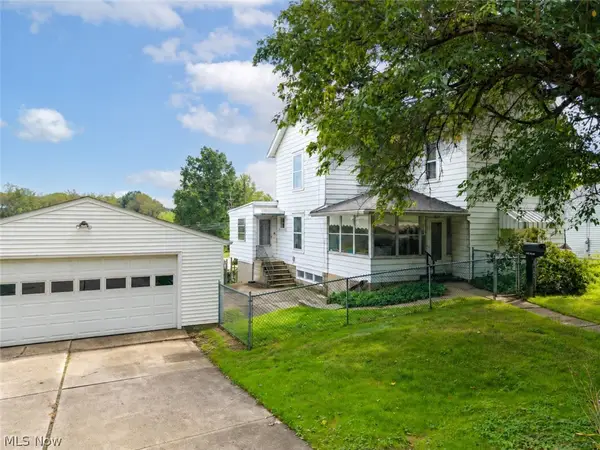 $200,000Active4 beds 3 baths2,144 sq. ft.
335 31st Sw Street, Barberton, OH 44203
MLS# 5258821Listed by: EXP REALTY, LLC.


Protect your home and budget from life's surprises with an Assurant Home Warranty, backed by a partner that supports you through every step of homeownership. Explore Plans.
© 2026 Better Homes and Gardens Real Estate LLC. An Anywhere Real Estate company. All rights reserved. Better Homes and Gardens® Real Estate is a registered trademark owned by Meredith Operations Corporation, licensed to Better Homes and Gardens Real Estate LLC and used with permission. Better Homes and Gardens Real Estate LLC fully supports the principles of the Fair Housing Act and the Equal Opportunity Act. Listing information is deemed reliable but is not guaranteed accurate.
Each office is independently owned and operated.
Any services or products provided by third parties are not provided by, affiliated with or related to Better Homes and Gardens Real Estate LLC, or its affiliated companies.