
332 W Heatherwood Drive, Barberton, OH 44203
Local realty services provided by:Better Homes and Gardens Real Estate Central
Listed by: amy wengerd
Office: exp realty, llc.
MLS#:5234144
Source:OH_NORMLS
Price summary
- Price:$205,000
- Price per sq. ft.:$185.69
About this home
Easy living in this Barberton condo! Nicely placed on a cul-de-sac lot with sidewalks and street lights & a location close to everything needed. With over 1,300 sq. ft., this ranch style home features 2 bedrooms and 2 full baths. The kitchen offers Kraftmaid cabinetry, stainless steel appliances, hardwood flooring, and is adjacent to the dinette that is open to the front living room. The owners bedroom has an attached full bath plus there's a second full bath for guests and the other bedroom. A first floor laundry closet keeps everything on one floor. Setting this condo apart is the full basement so you have plenty of room to store your items if you are downsizing. A back patio and a 1-car attached garage add value as well. Low monthly HOA fees help to keep cost of living at a minimum.
Contact an agent
Home facts
- Year built:1993
- Subdivision & Development:Anna Dean Farms Ph IV
- Listing ID #:5234144
- Added:19 day(s) ago
- Updated:August 26, 2026 at 02:24 PM
Rooms and interior
- Bedrooms:2
- Total bathrooms:2
- Full bathrooms:2
- Rooms Total:5
- Kitchen Description:Dishwasher, Disposal, Microwave, Range, Refrigerator
- Basement:Yes
- Basement Description:Full, Unfinished
- Living area:1,104 sq. ft.
Heating and cooling
- Cooling:Central Air
- Heating:Forced Air, Gas
- Central air:Yes
Structure and exterior
- Roof:Asphalt, Fiberglass
- Year built:1993
- Building area:1,104 sq. ft.
- Architectural Style:Ranch
- Construction Materials:Vinyl Siding
- Exterior Features:Patio
- Levels:1 Story, 1 Story
Utilities
- Water:Public
- Sewer:Public Sewer
Finances and disclosures
- Price:$205,000
- Price per sq. ft.:$185.69
- Tax amount:$2,645 (2025)
Features and amenities
- Appliances:Dishwasher, Disposal, Microwave, Range, Refrigerator
Parking
- Parking description:Attached, Drain, Driveway, Garage, Paved
- Garage:Yes
- Garage spaces:1

New listings near 332 W Heatherwood Drive
- New
 $194,900Active2 beds 2 baths1,104 sq. ft.
332 W Heatherwood Drive, Barberton, OH 44203
MLS# 5239814Listed by: EXP REALTY, LLC. - Open Wed, 6 to 7pmNew
 $285,000Active4 beds 3 baths1,680 sq. ft.
5283 Frederick Street, Barberton, OH 44203
MLS# 5239026Listed by: KELLER WILLIAMS CHERVENIC RLTY - New
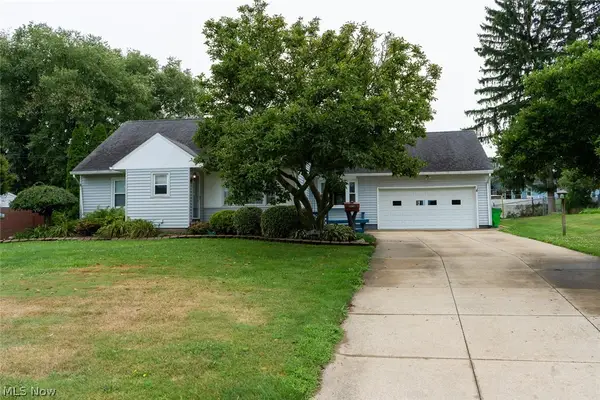 $225,000Active4 beds 2 baths1,831 sq. ft.
1454 Hagey Drive, Barberton, OH 44203
MLS# 5239140Listed by: KELLER WILLIAMS LEGACY GROUP REALTY - New
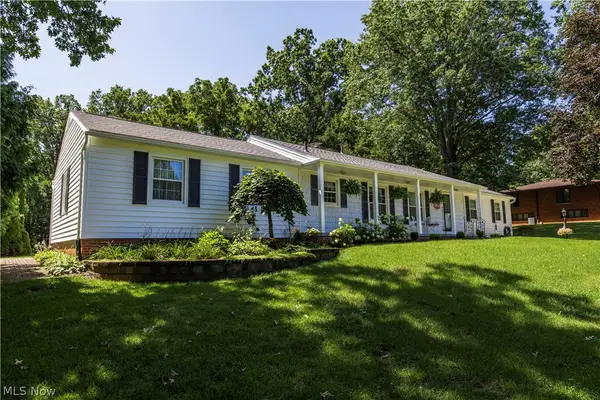 $279,900Active3 beds 3 baths2,264 sq. ft.
690 N Azalea Boulevard, Barberton, OH 44203
MLS# 5238335Listed by: REAL OF OHIO  $60,000Pending1 beds 1 baths630 sq. ft.
69 W Hiram Street, Barberton, OH 44203
MLS# 5238908Listed by: KELLER WILLIAMS ELEVATE- New
 $129,900Active5 beds 2 baths2,243 sq. ft.
1537 Wooster W Road, Barberton, OH 44203
MLS# 5238098Listed by: LPT REALTY - New
 $119,000Active2 beds 1 baths
161 Fernwood Avenue, Barberton, OH 44203
MLS# 5238541Listed by: RE/MAX EDGE REALTY - New
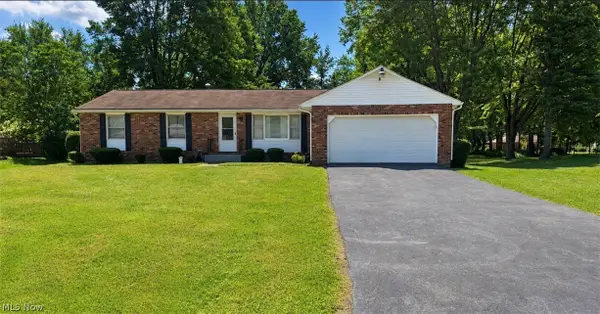 $255,000Active3 beds 2 baths1,574 sq. ft.
3302 Brenner Road, Barberton, OH 44203
MLS# 5238202Listed by: CENTURY 21 DEANNA REALTY - New
 $124,000Active3 beds 1 baths
155 Fernwood Avenue, Barberton, OH 44203
MLS# 5238525Listed by: RE/MAX EDGE REALTY - New
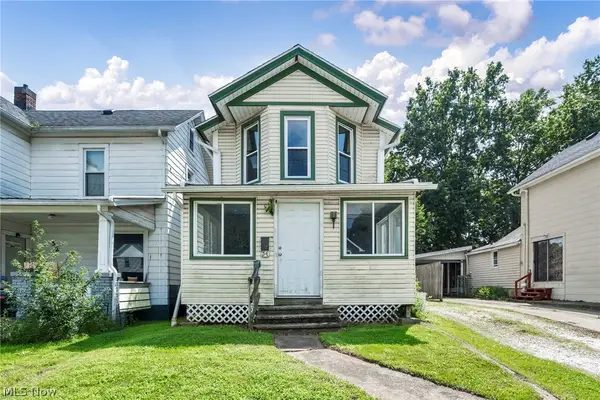 $160,000Active3 beds 2 baths1,424 sq. ft.
54 Brown Street, Barberton, OH 44203
MLS# 5238081Listed by: GLASSHOUSE REALTY GROUP, LLC


Protect your home and budget from life's surprises with an Assurant Home Warranty, backed by a partner that supports you through every step of homeownership. Explore Plans.
© 2026 Better Homes and Gardens Real Estate LLC. An Anywhere Real Estate company. All rights reserved. Better Homes and Gardens® Real Estate is a registered trademark owned by Meredith Operations Corporation, licensed to Better Homes and Gardens Real Estate LLC and used with permission. Better Homes and Gardens Real Estate LLC fully supports the principles of the Fair Housing Act and the Equal Opportunity Act. Listing information is deemed reliable but is not guaranteed accurate.
Each office is independently owned and operated.
Any services or products provided by third parties are not provided by, affiliated with or related to Better Homes and Gardens Real Estate LLC, or its affiliated companies.