
827 Mesa Verde Drive, Barberton, OH 44203
Local realty services provided by:Better Homes and Gardens Real Estate Central
Listed by: debra g shreiner
Office: helen scott realty llc.
MLS#:5230741
Source:OH_NORMLS
Price summary
- Price:$475,000
- Price per sq. ft.:$130.39
About this home
Keith Luck custom built 3 bedroom, 3 1/2 bath colonial in Austin Estates. Breathtaking entrance to the great room with gas fireplace. Kitchen with granite counters, cherry cabinets with 2 pull out shelves, dining area and stainless steel appliances. 1st Floor laundry. Master ensuite with walk-in closet, jetted tub and stand alone shower. First floor office to die for with built-in bookshelves and desk, trayed ceiling with crown molding and French doors. 2nd Floor features 2 nice sized bedrooms and full bath. Bedroom #2 has access to bath from bedroom. Need more living space? This home offers a basement with a large family room, craft room, office with closet and lots of storage! 3 Car heated garage with hot and cold water and drain. Backyard features a gas stone fireplace, shed and playhouse. HVAC system 3 years old with 4-zone heating. HWT with automatic leak detection in 6/2026. New roof 2026. Radon mitigation system 2026.
Contact an agent
Home facts
- Year built:1999
- Subdivision & Development:Austin Estates
- Listing ID #:5230741
- Added:51 day(s) ago
- Updated:September 14, 2026 at 07:38 AM
Rooms and interior
- Bedrooms:3
- Total bathrooms:4
- Full bathrooms:3
- Half bathrooms:1
- Kitchen Description:Dishwasher, Disposal, Microwave, Range, Refrigerator
- Basement:Yes
- Basement Description:Full, Partially Furnished, Sump Pump
- Living area:3,643 sq. ft.
Heating and cooling
- Cooling:Central Air
- Heating:Fireplaces, Forced Air, Gas
- Central air:Yes
Structure and exterior
- Roof:Asphalt, Fiberglass
- Year built:1999
- Building area:3,643 sq. ft.
- Lot area:0.42 Acres
- Architectural Style:Colonial
- Construction Materials:Brick, Vinyl Siding
- Exterior Features:Deck, Patio
- Levels:2 Story
Utilities
- Water:Public
- Sewer:Public Sewer
Finances and disclosures
- Price:$475,000
- Price per sq. ft.:$130.39
- Tax amount:$6,363 (2025)
Features and amenities
- Appliances:Dishwasher, Disposal, Microwave, Range, Refrigerator, Washer
- Laundry features:Dryer, Washer
- Amenities:Central Vacuum, Smoke Detectors
Parking
- Parking description:Attached, Drain, Driveway, Garage
- Garage:Yes
- Garage spaces:3

New listings near 827 Mesa Verde Drive
- New
 $250,000Active3 beds 3 baths1,774 sq. ft.
1170 Auburn Avenue, Barberton, OH 44203
MLS# 5244550Listed by: EXP REALTY, LLC. - New
 $249,900Active2 beds 2 baths1,781 sq. ft.
1353 S Azalea Boulevard, Barberton, OH 44203
MLS# 5243785Listed by: BERKSHIRE HATHAWAY HOMESERVICES STOUFFER REALTY 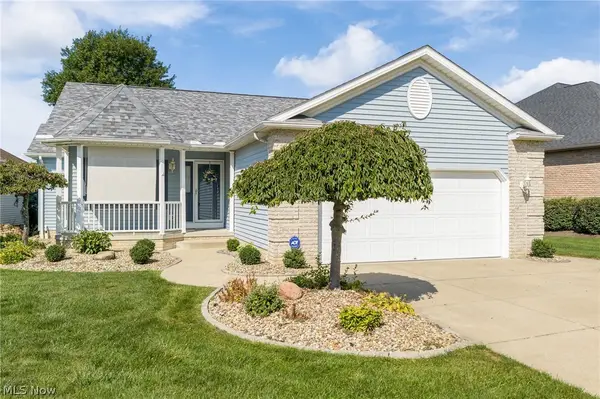 $314,900Pending2 beds 2 baths1,440 sq. ft.
860 Arroyo Drive, Barberton, OH 44203
MLS# 5240957Listed by: RE/MAX EDGE REALTY- New
 $324,900Active4 beds 3 baths3,264 sq. ft.
2595 Bishop Oval, Barberton, OH 44203
MLS# 5243505Listed by: KELLER WILLIAMS GREATER METROPOLITAN - New
 $179,900Active4 beds 3 baths1,664 sq. ft.
1038 W Hopocan Avenue, Barberton, OH 44203
MLS# 5234008Listed by: WORTH CLARK - New
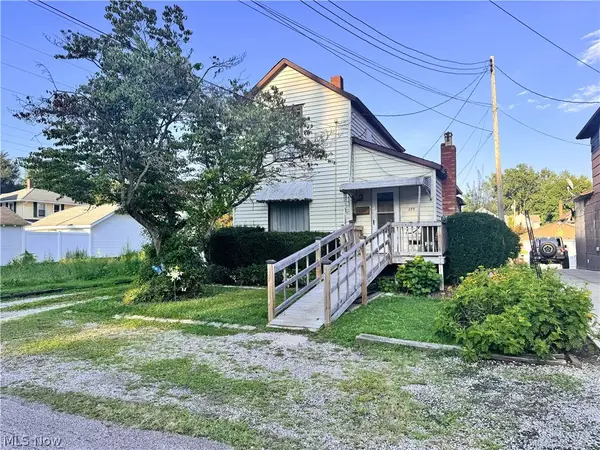 $132,000Active4 beds 2 baths1,630 sq. ft.
275 21st Nw Street, Barberton, OH 44203
MLS# 5242753Listed by: EXP REALTY, LLC.  $350,000Pending4 beds 3 baths2,704 sq. ft.
5314 Frederick Street, Barberton, OH 44203
MLS# 5242763Listed by: RE/MAX TRENDS REALTY- New
 $279,900Active3 beds 2 baths1,296 sq. ft.
5248 Decker Street, Barberton, OH 44203
MLS# 5236260Listed by: M. C. REAL ESTATE - New
 $15,000Active0.16 Acres
168 26th Street, Barberton, OH 44203
MLS# 5242765Listed by: RE/MAX TRENDS REALTY  $132,000Active4 beds 2 baths1,000 sq. ft.
275 21st Nw Street, Barberton, OH 44203
MLS# 5237404Listed by: EXP REALTY, LLC.


Protect your home and budget from life's surprises with an Assurant Home Warranty, backed by a partner that supports you through every step of homeownership. Explore Plans.
© 2026 Better Homes and Gardens Real Estate LLC. An Anywhere Real Estate company. All rights reserved. Better Homes and Gardens® Real Estate is a registered trademark owned by Meredith Operations Corporation, licensed to Better Homes and Gardens Real Estate LLC and used with permission. Better Homes and Gardens Real Estate LLC fully supports the principles of the Fair Housing Act and the Equal Opportunity Act. Listing information is deemed reliable but is not guaranteed accurate.
Each office is independently owned and operated.
Any services or products provided by third parties are not provided by, affiliated with or related to Better Homes and Gardens Real Estate LLC, or its affiliated companies.