
25498 Wolf Road, Bay Village, OH 44140
Local realty services provided by:Better Homes and Gardens Real Estate Central
Listed by: anne marie peacock
Office: re/max crossroads properties
MLS#:5227471
Source:OH_NORMLS
Price summary
- Price:$225,000
- Price per sq. ft.:$206.04
About this home
AS-IS opportunity knocks. Bring your renovation plans to this brick ranch in Bay Village. Seller will make no repairs. Buyers should review the available inspection information carefully, including electrical, elevated radon and plumbing concerns. Fireplace decorative only. Buyers are encouraged to conduct their own due diligence and obtain any additional evaluations they consider necessary. This property is best suited to buyers prepared to assess the condition, budget for improvements and take on a renovation project.
Contact an agent
Home facts
- Year built:1948
- Listing ID #:5227471
- Added:114 day(s) ago
- Updated:November 07, 2026 at 09:39 AM
Rooms and interior
- Bedrooms:2
- Total bathrooms:2
- Full bathrooms:2
- Rooms Total:6
- Kitchen Description:Dishwasher, Disposal, Range, Refrigerator
- Basement:Yes
- Basement Description:Crawl Space
- Living area:1,092 sq. ft.
Heating and cooling
- Cooling:Central Air
- Heating:Forced Air, Gas
- Central air:Yes
Structure and exterior
- Roof:Asphalt, Fiberglass
- Year built:1948
- Building area:1,092 sq. ft.
- Lot area:0.21 Acres
- Architectural Style:Ranch
- Construction Materials:Brick
- Exterior Features:Patio
- Foundation Description:Slab
- Levels:1 Story
Utilities
- Water:Public
- Sewer:Public Sewer
Finances and disclosures
- Price:$225,000
- Price per sq. ft.:$206.04
- Tax amount:$6,805 (2025)
Features and amenities
- Appliances:Dishwasher, Disposal, Range, Refrigerator, Washer
- Laundry features:Dryer, Washer
Parking
- Parking description:Attached, Garage, Paved
- Garage:Yes
- Garage spaces:2

New listings near 25498 Wolf Road
- New
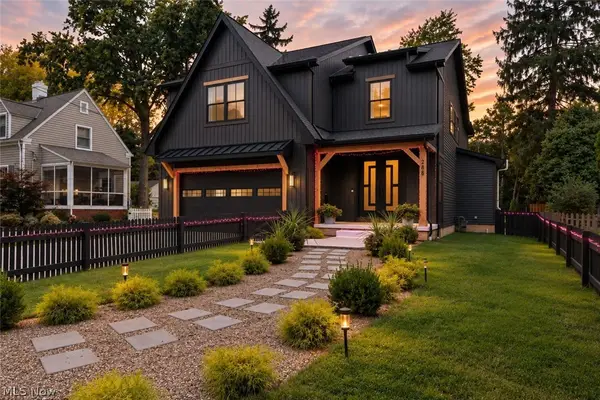 $1,350,000Active4 beds 5 baths4,976 sq. ft.
288 Bayview Road, Bay Village, OH 44140
MLS# 5233614Listed by: KELLER WILLIAMS CITYWIDE - New
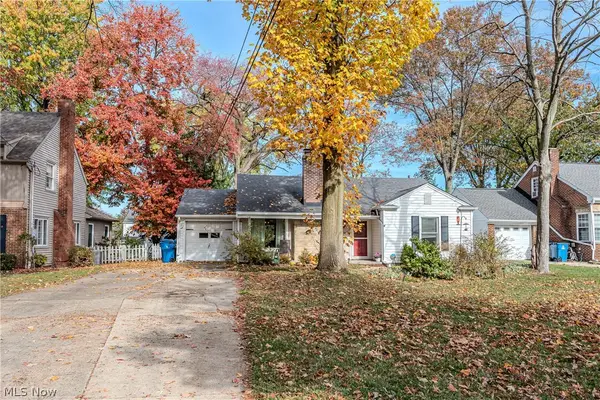 $319,000Active3 beds 2 baths1,530 sq. ft.
23718 Wolf Road, Bay Village, OH 44140
MLS# 5257614Listed by: COLDWELL BANKER SCHMIDT REALTY 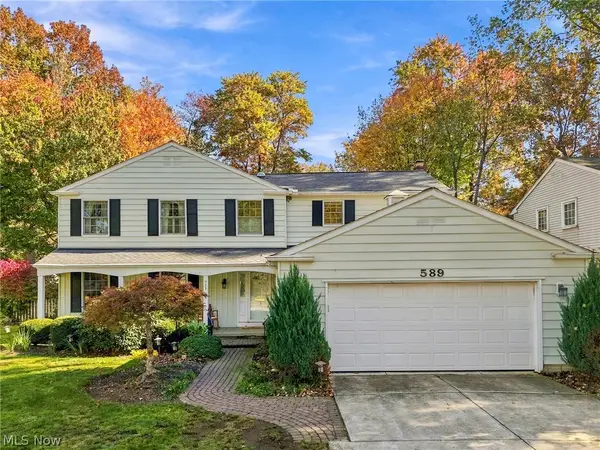 $549,900Pending4 beds 4 baths3,720 sq. ft.
589 Lindford Drive, Bay Village, OH 44140
MLS# 5256364Listed by: KELLER WILLIAMS ELEVATE- New
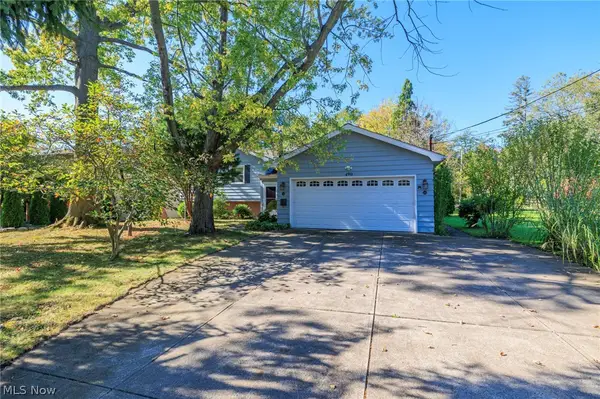 $499,900Active4 beds 3 baths2,025 sq. ft.
490 Bassett Road, Bay Village, OH 44140
MLS# 5254986Listed by: KELLER WILLIAMS CITYWIDE  $325,000Active3 beds 2 baths1,478 sq. ft.
23111 Lincolnshire Drive, Bay Village, OH 44140
MLS# 5255494Listed by: EXP REALTY, LLC. $299,900Pending3 beds 2 baths1,887 sq. ft.
27026 Osborn Road, Bay Village, OH 44140
MLS# 5244135Listed by: KELLER WILLIAMS GREATER METROPOLITAN $1,399,000Active4 beds 3 baths
26534 Lake Road, Bay Village, OH 44140
MLS# 5250214Listed by: CHESTNUT HILL REALTY, INC. $389,000Activeundercontract3 beds 2 baths1,854 sq. ft.
434 Glen Park Drive, Bay Village, OH 44140
MLS# 5248898Listed by: REAL OF OHIO $799,900Active3 beds 4 baths2,856 sq. ft.
401 Darbys Run, Bay Village, OH 44140
MLS# 5248429Listed by: KELLER WILLIAMS CITYWIDE $289,900Pending3 beds 1 baths979 sq. ft.
520 Kenilworth Road, Bay Village, OH 44140
MLS# 5247951Listed by: KELLER WILLIAMS CITYWIDE


Protect your home and budget from life's surprises with an Assurant Home Warranty, backed by a partner that supports you through every step of homeownership. Explore Plans.
© 2026 Better Homes and Gardens Real Estate LLC. An Anywhere Real Estate company. All rights reserved. Better Homes and Gardens® Real Estate is a registered trademark owned by Meredith Operations Corporation, licensed to Better Homes and Gardens Real Estate LLC and used with permission. Better Homes and Gardens Real Estate LLC fully supports the principles of the Fair Housing Act and the Equal Opportunity Act. Listing information is deemed reliable but is not guaranteed accurate.
Each office is independently owned and operated.
Any services or products provided by third parties are not provided by, affiliated with or related to Better Homes and Gardens Real Estate LLC, or its affiliated companies.