
30210 Wolf Road, Bay Village, OH 44140
Local realty services provided by:Better Homes and Gardens Real Estate Central
Listed by: ahren l booher, erin chappelle
Office: keller williams elevate
MLS#:5223827
Source:OH_NORMLS
Price summary
- Price:$349,900
- Price per sq. ft.:$169.12
About this home
Looking for a Cape Cod home in Bay Village with character, highly rated schools, and an easy commute to Downtown Cleveland? Welcome to 30210 Wolf Road, an early mid-century home on the far western end of Wolf Road. Built just one year before Bay Village's major 1950s subdivision boom, this surviving Cape Cod offers a blend of history, charm, and everyday comfort.
With 3 bedrooms, 2 full bathrooms, and 2,069 square feet, the home also features a flexible upstairs loft and a large unfinished attic with excellent expansion potential. The modern gas fireplace creates a cozy gathering space, while the enclosed three-season porch, shaded front fieldstone patio, and large backyard patio surrounded by mature trees make it easy to enjoy every season. Located directly across from Westerly Elementary, just minutes from Bay High School, Village Rose, parks, Lake Erie, highway access, and a short drive to Downtown Cleveland, this home offers both convenience and community. A pre-listing inspection has already been completed, giving buyers added confidence....
Contact an agent
Home facts
- Year built:1949
- Subdivision & Development:Dover
- Listing ID #:5223827
- Added:72 day(s) ago
- Updated:September 19, 2026 at 07:51 AM
Rooms and interior
- Bedrooms:3
- Total bathrooms:2
- Full bathrooms:2
- Rooms Total:6
- Kitchen Description:Dishwasher, Disposal, Humidifier, Microwave, Range, Refrigerator
- Basement:Yes
- Basement Description:Crawl Space
- Living area:2,069 sq. ft.
Heating and cooling
- Cooling:Central Air
- Heating:Fireplaces, Forced Air
- Central air:Yes
Structure and exterior
- Roof:Asphalt
- Year built:1949
- Building area:2,069 sq. ft.
- Lot area:0.38 Acres
- Construction Materials:Vinyl Siding
- Levels:2 Story
Utilities
- Water:Public
- Sewer:Public Sewer
Finances and disclosures
- Price:$349,900
- Price per sq. ft.:$169.12
- Tax amount:$6,900 (2025)
Features and amenities
- Appliances:Dishwasher, Disposal, Microwave, Range, Refrigerator
- Amenities:Smoke Detectors
Parking
- Parking description:Attached, Garage
- Garage:Yes
- Garage spaces:1

New listings near 30210 Wolf Road
- Open Sat, 11am to 1pmNew
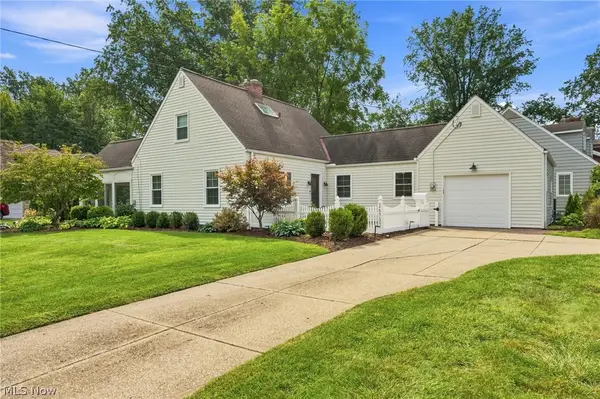 $475,000Active3 beds 2 baths2,004 sq. ft.
26737 Lake Road, Bay Village, OH 44140
MLS# 5241690Listed by: KELLER WILLIAMS CITYWIDE - New
 $270,000Active3 beds 1 baths
24907 E Oakland Road, Bay Village, OH 44140
MLS# 5244574Listed by: KELLER WILLIAMS CITYWIDE  $499,000Pending3 beds 3 baths2,700 sq. ft.
26900 Wolf Road, Bay Village, OH 44140
MLS# 5244236Listed by: RE/MAX CROSSROADS PROPERTIES- New
 $249,000Active4 beds 1 baths
27850 Knickerbocker Road, Bay Village, OH 44140
MLS# 5243841Listed by: COLDWELL BANKER SCHMIDT REALTY - New
 $459,999Active0.44 Acres
483 Cahoon Road, Bay Village, OH 44140
MLS# 5243944Listed by: KEY REALTY - New
 $1,400,000Active5 beds 5 baths4,419 sq. ft.
542 Humiston Drive, Bay Village, OH 44140
MLS# 5243324Listed by: OHIO BROKER DIRECT  $675,000Pending6 beds 4 baths3,132 sq. ft.
302-304 Ruth Street, Bay Village, OH 44140
MLS# 5240347Listed by: RE/MAX CROSSROADS PROPERTIES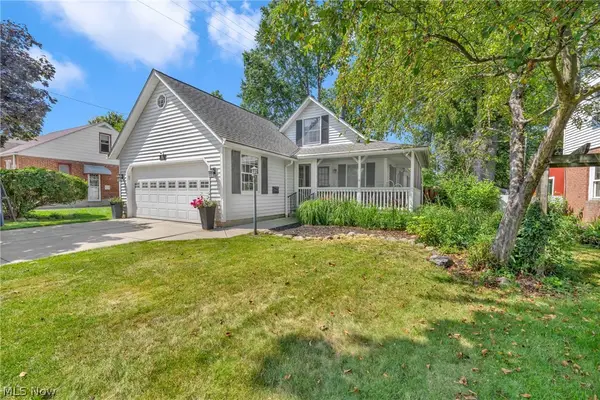 $419,900Pending3 beds 2 baths2,496 sq. ft.
360 Huntmere Drive, Bay Village, OH 44140
MLS# 5239269Listed by: CENTURY 21 DEANNA REALTY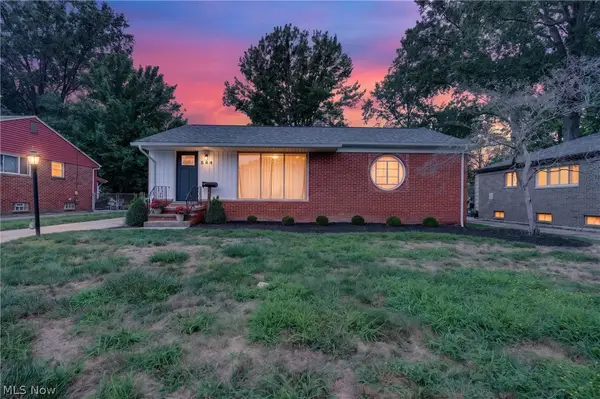 $300,000Pending3 beds 2 baths2,190 sq. ft.
584 Bayfair Drive, Bay Village, OH 44140
MLS# 5238655Listed by: EXP REALTY, LLC.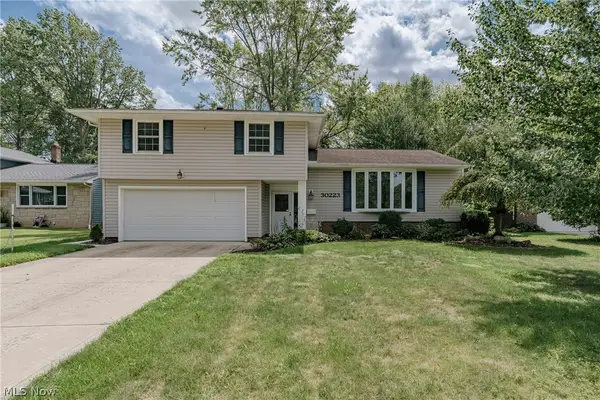 $450,000Pending4 beds 3 baths2,512 sq. ft.
30223 Chatham Point Drive, Bay Village, OH 44140
MLS# 5237891Listed by: KELLER WILLIAMS GREATER METROPOLITAN


Protect your home and budget from life's surprises with an Assurant Home Warranty, backed by a partner that supports you through every step of homeownership. Explore Plans.
© 2026 Better Homes and Gardens Real Estate LLC. An Anywhere Real Estate company. All rights reserved. Better Homes and Gardens® Real Estate is a registered trademark owned by Meredith Operations Corporation, licensed to Better Homes and Gardens Real Estate LLC and used with permission. Better Homes and Gardens Real Estate LLC fully supports the principles of the Fair Housing Act and the Equal Opportunity Act. Listing information is deemed reliable but is not guaranteed accurate.
Each office is independently owned and operated.
Any services or products provided by third parties are not provided by, affiliated with or related to Better Homes and Gardens Real Estate LLC, or its affiliated companies.